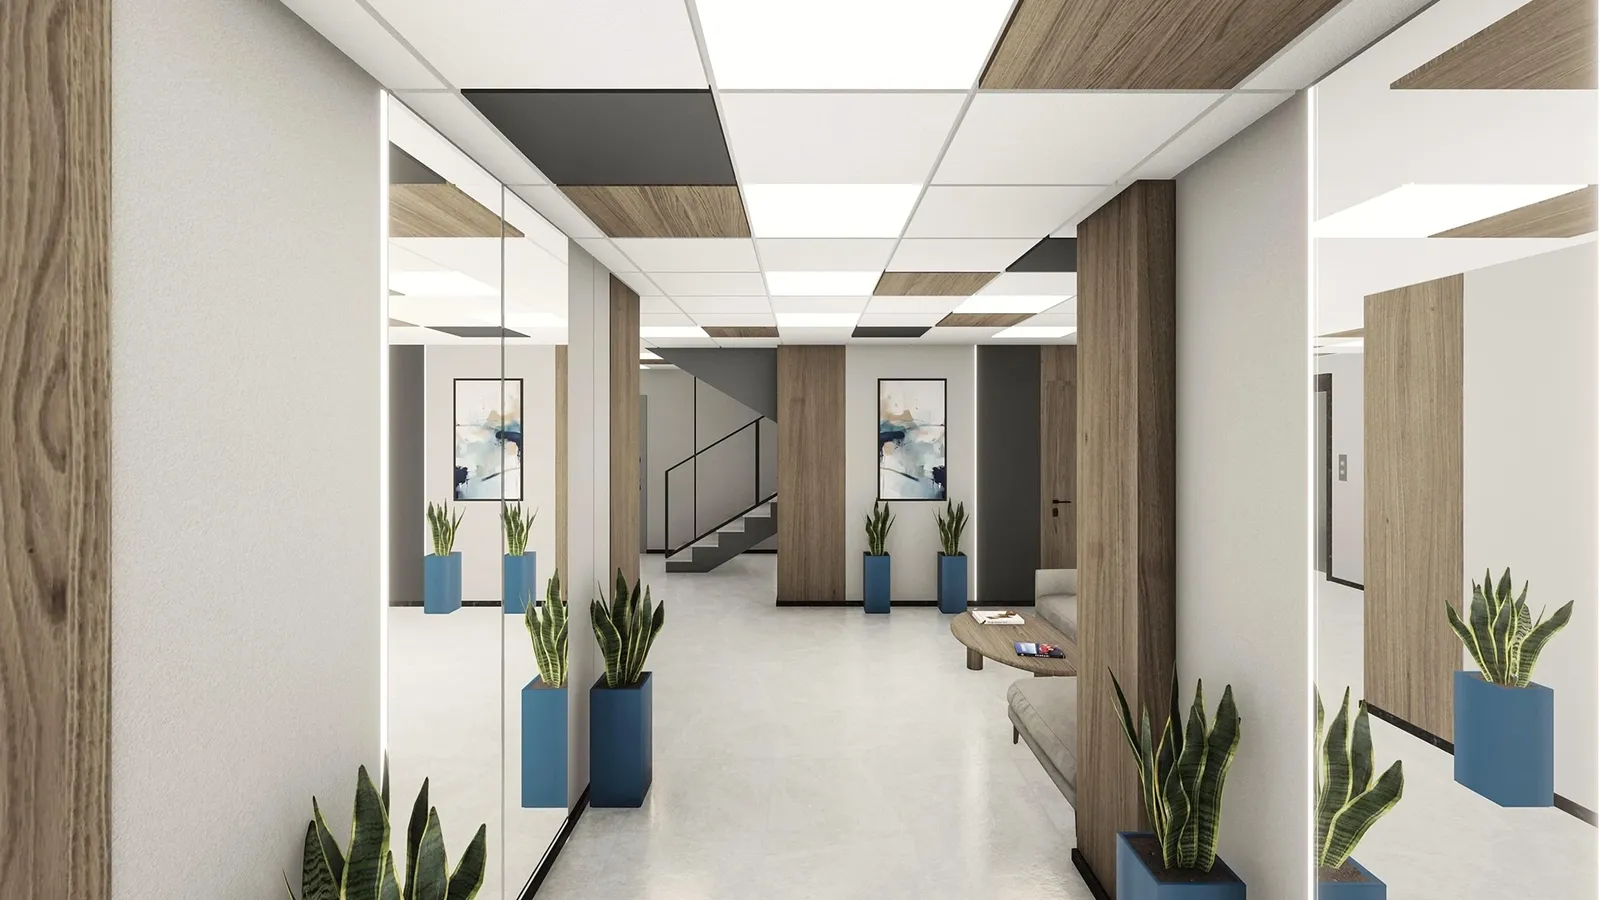
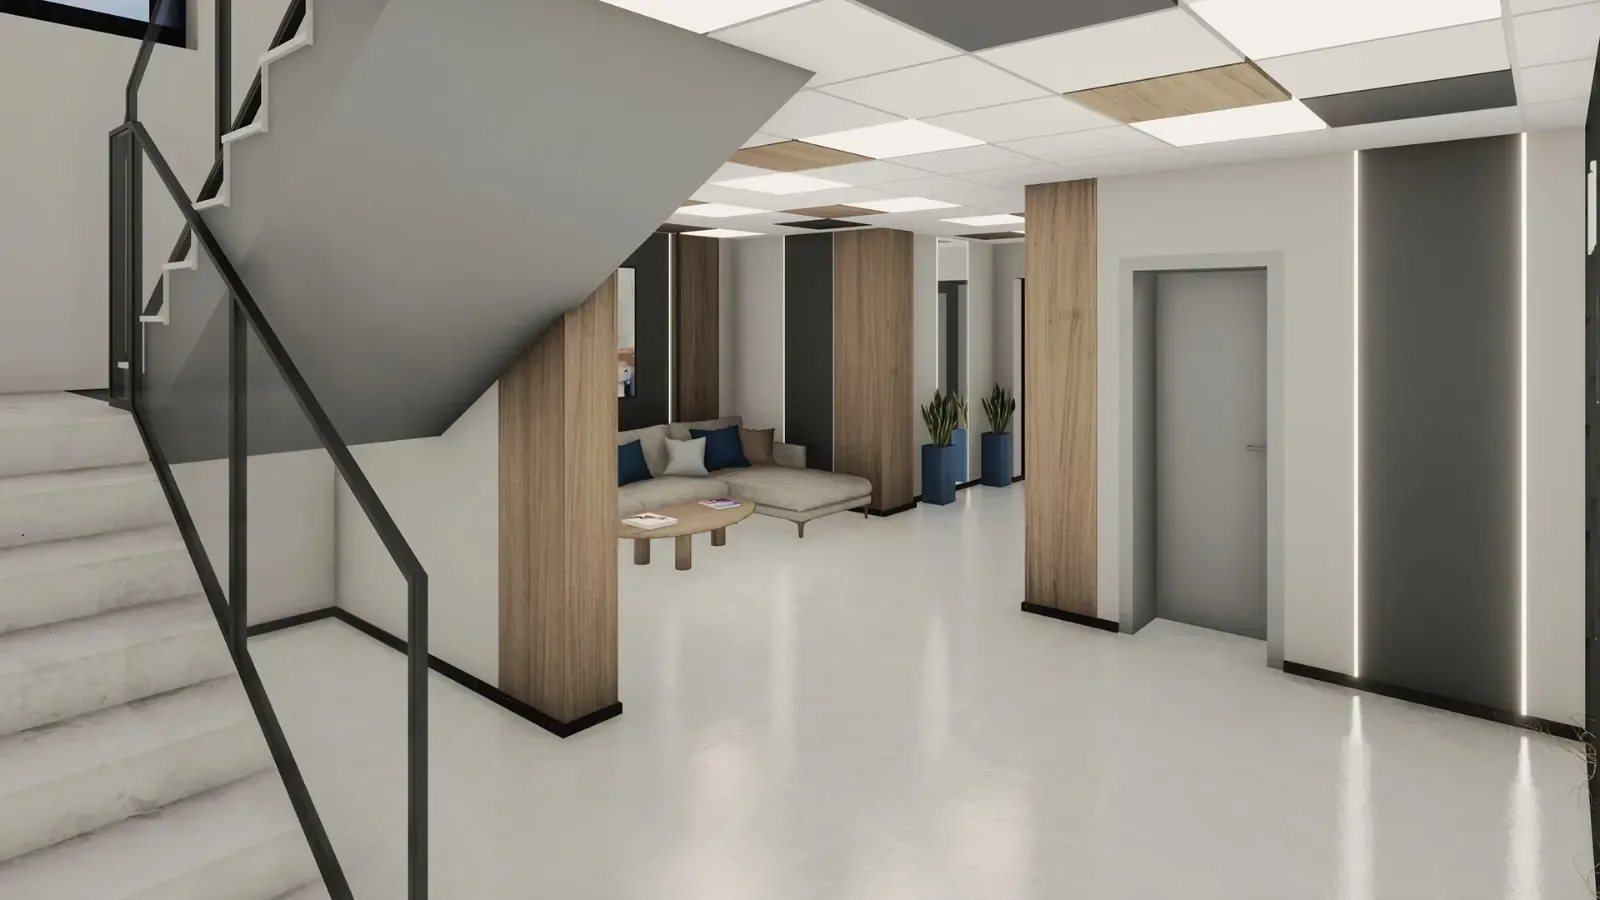
ENTRANCE INTERIOR 37
Entrance and common areas
Residential interiors · Stara Zagora
- Project
- ENTRANCE INTERIOR 37
- Type
- Residential interiors
- Location
- Stara Zagora
- Renderings
- 9
About the project
Architectural design for a multi-family residential building with a classic look, elegant facade materials and a functional layout
This project is a multi-family residential building with strongly defined forms and a modern classic appearance. It has been designed with close attention to detail, using high-quality facade materials and intelligent architectural solutions that combine aesthetics and function. Set in an urban environment, the building offers its residents comfort and convenience.
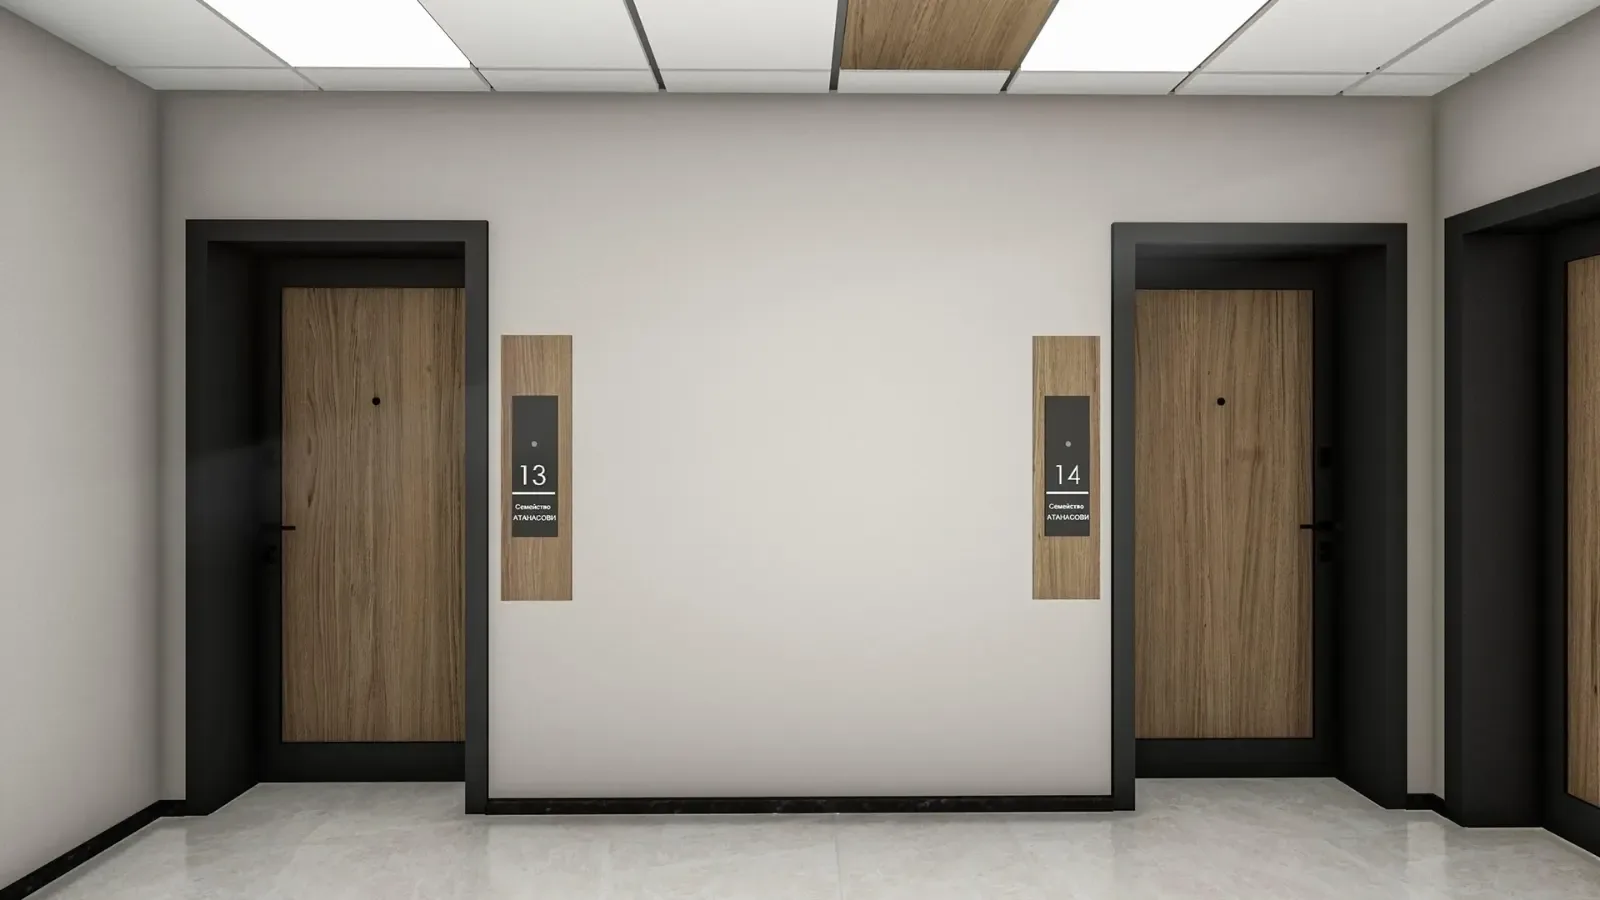
01Facade materials
- Large-format white stoneThe facade uses large-format white stone, which gives the building elegance and durability and creates a clean, modern impression.
- Beige stone at ground levelThe ground floor is clad in beige stone, adding warmth and refinement and blending well with the other materials.
- Two shades of beige renderTwo subtly different beige renders complete the facade, adding depth and texture and giving the building both a modern and a classic character.
02Accents and functional elements
- Perforated accent metal panelsPerforated metal panels conceal the outdoor air-conditioning units, adding a functional and decorative element to the facade. The material allows ventilation and prevents overheating while creating visual interest.
- Maisonettes on the top floorsThe top floors house luxury maisonettes offering exceptional comfort and space, with large terraces and panoramic views over the city and surrounding area.
03Design and architecture
The building has a modern classic look that brings together elegance and contemporary style. Its defined forms and high-quality materials create a refined, attractive appearance that fits naturally into the urban setting. The design includes carefully planned spaces that provide comfort and functionality for residents.
This multi-family residential building combines a modern classic look, high-quality facade materials and intelligent architectural solutions. It offers convenient parking on the underground level and luxury maisonettes on the top floors, providing comfort and style for residents. The perforated accent panels and varied facade materials create a distinctive, attractive design that meets today's expectations for both aesthetics and function.
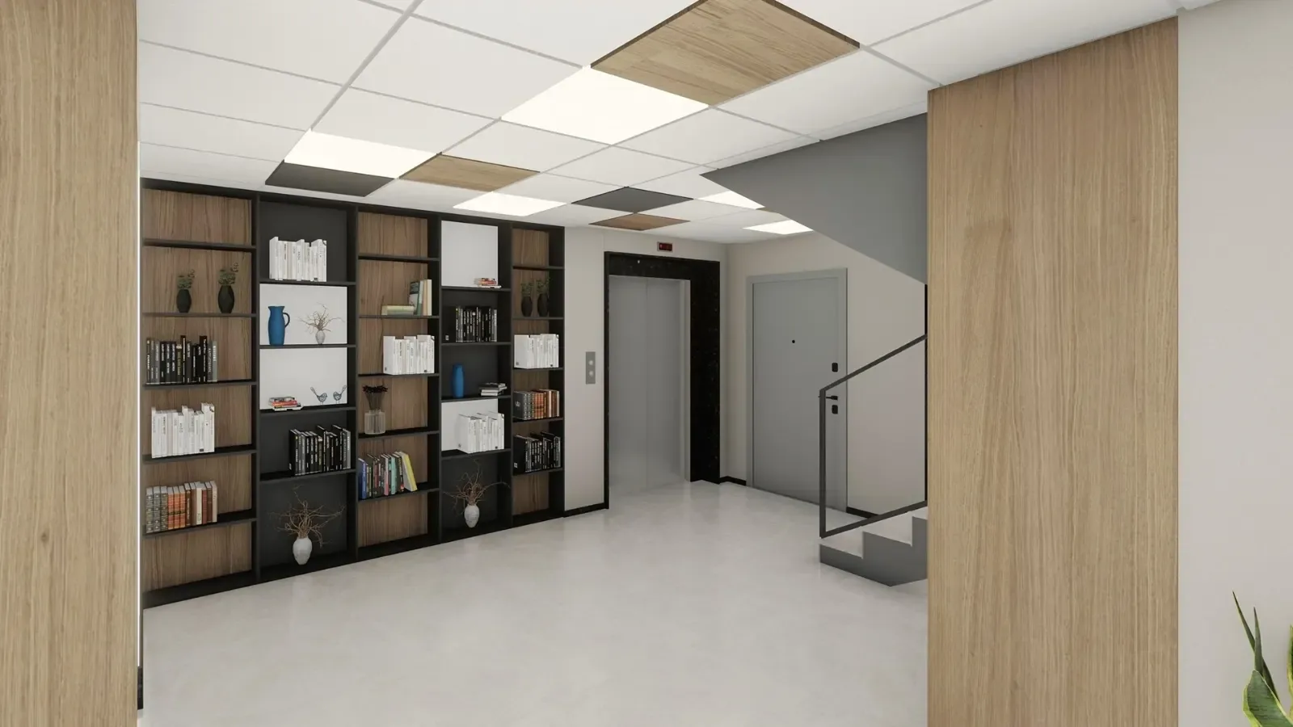
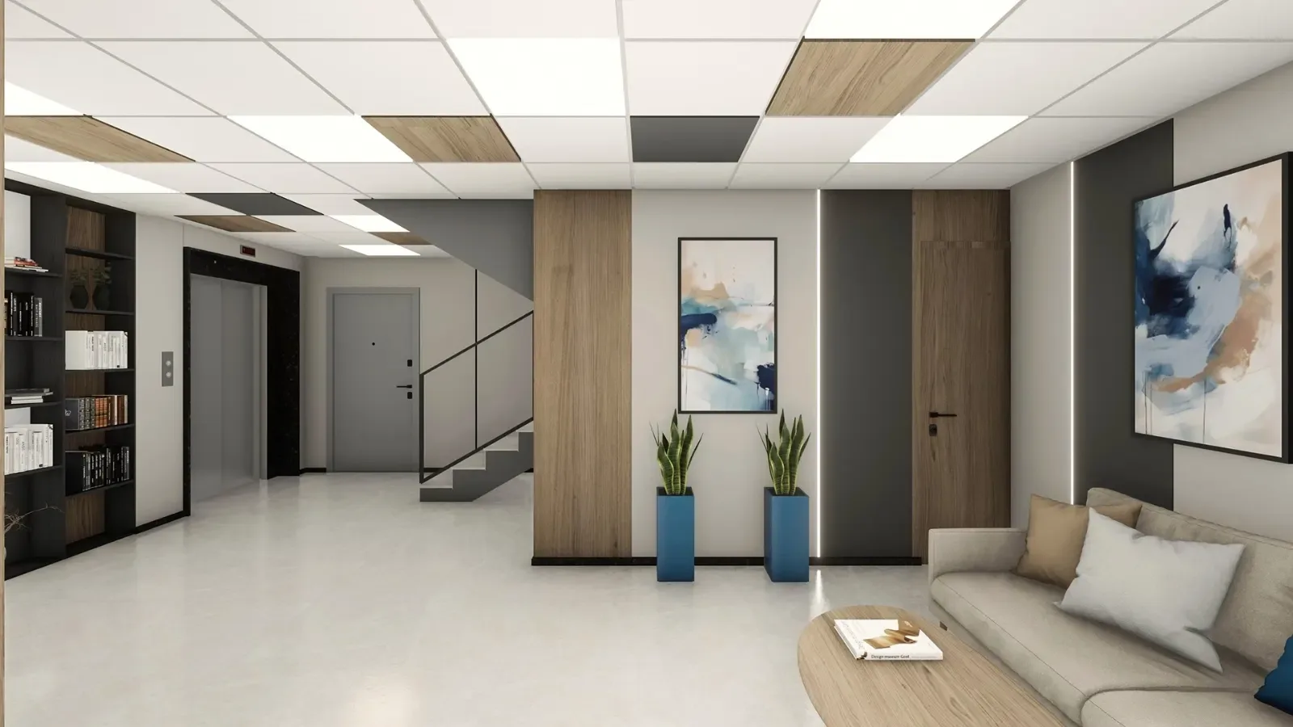
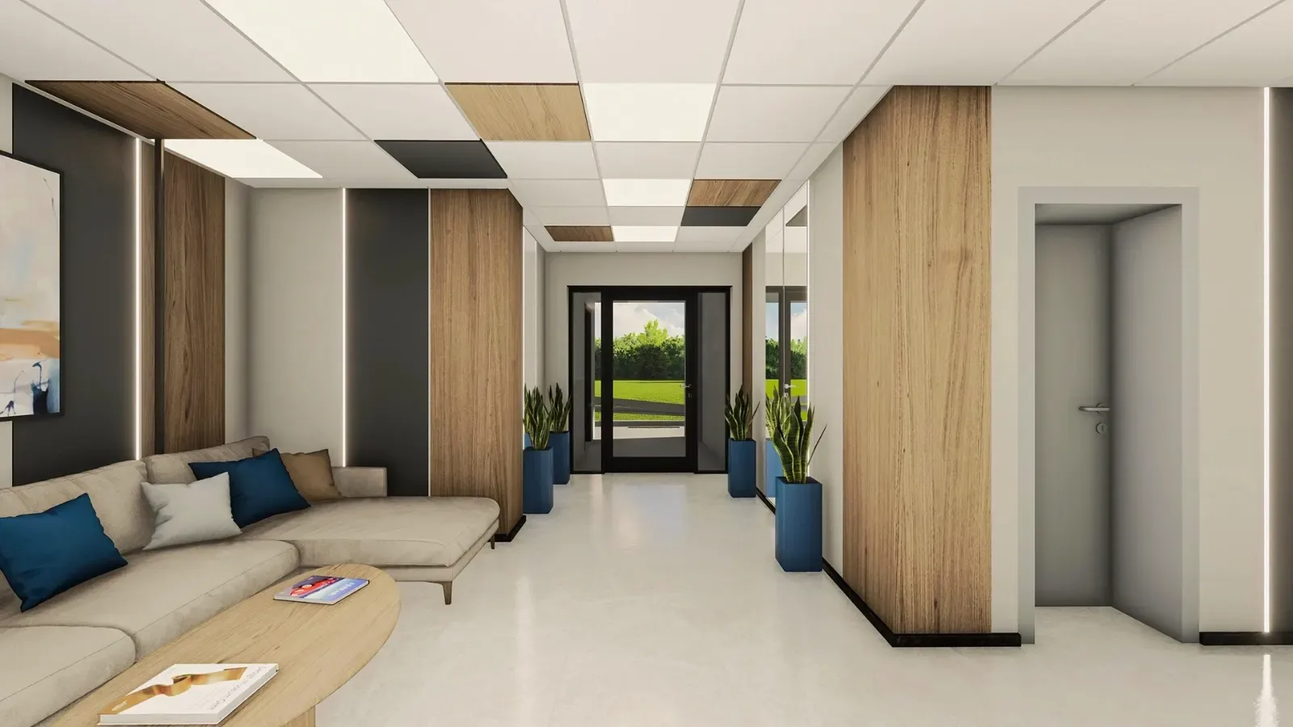
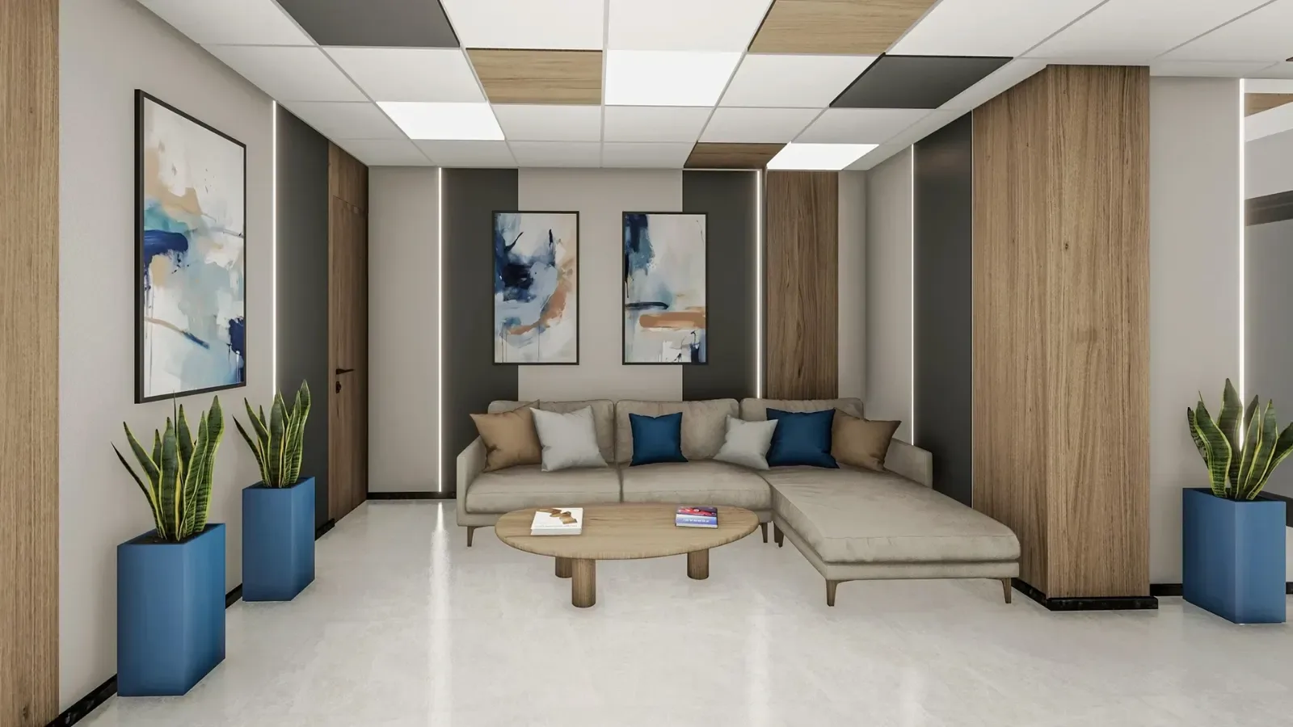
The project up close
01 / 04
Gallery
9 renderings
Click a picture to see it full screen.
Planning something similar?
Tell us what you have in mind and we will talk through the options together.
Tell us about your project


















