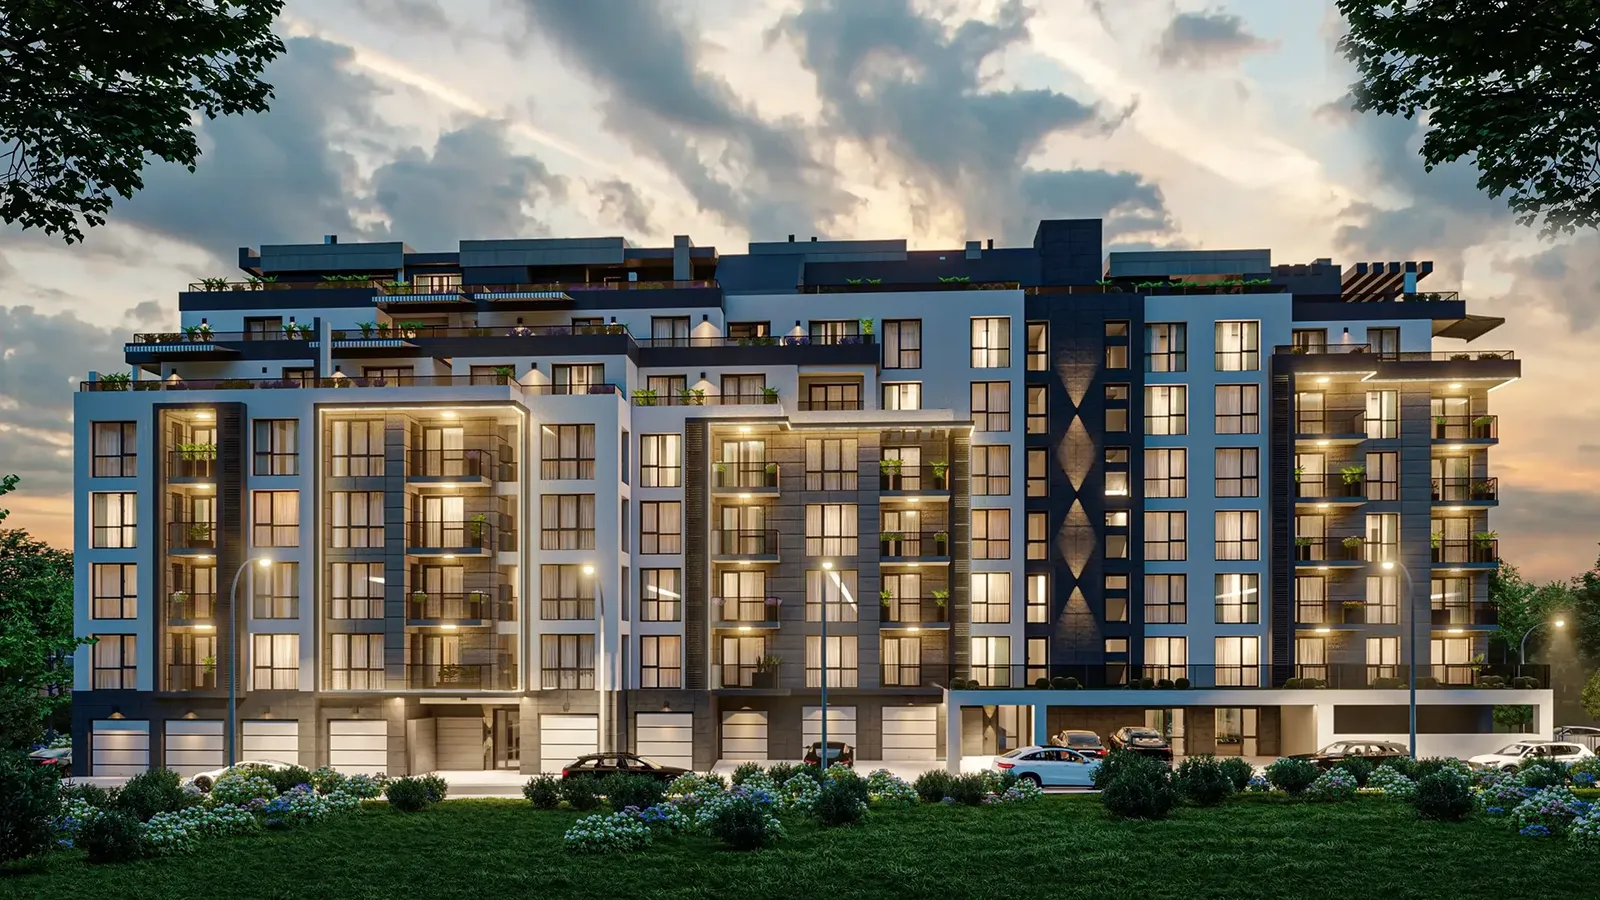
APARTMENT BUILDING 27
Residential building with shops and parking
Multi-family buildings · Stara Zagora
- Project
- APARTMENT BUILDING 27
- Type
- Multi-family buildings
- Location
- Stara Zagora
- Renderings
- 18
About the project
Multi-family residential building with ground-floor shops and two levels of underground parking
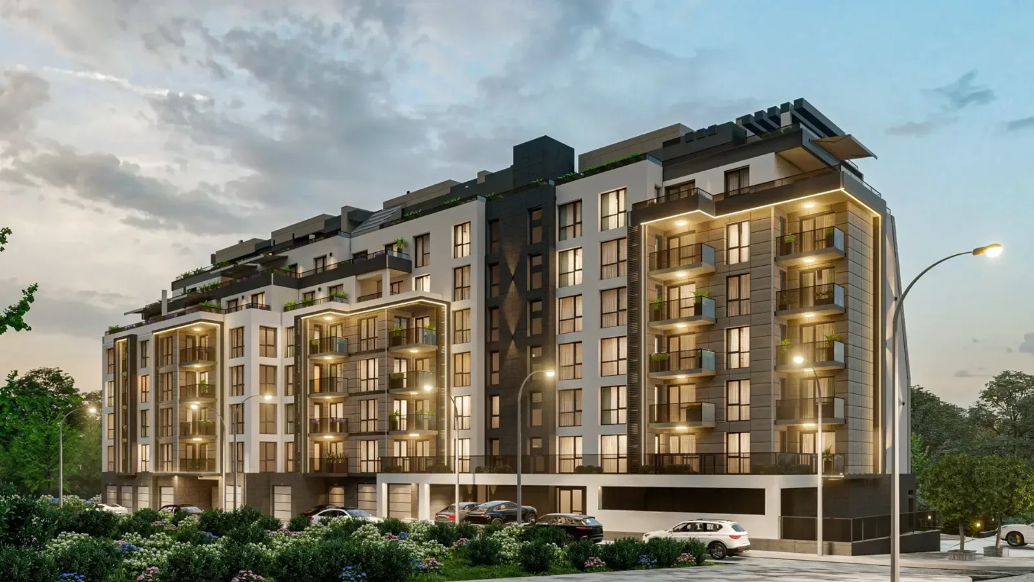
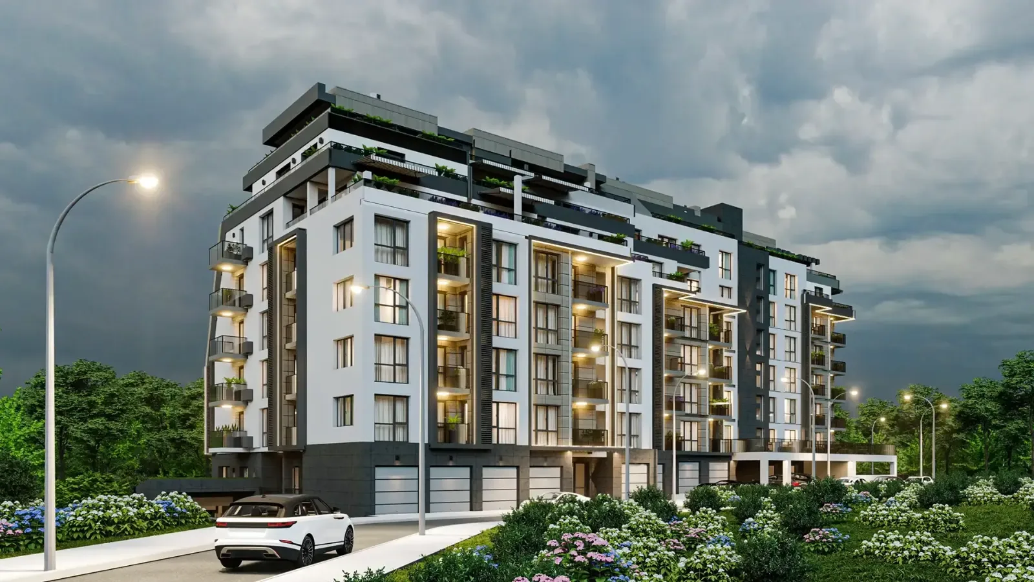
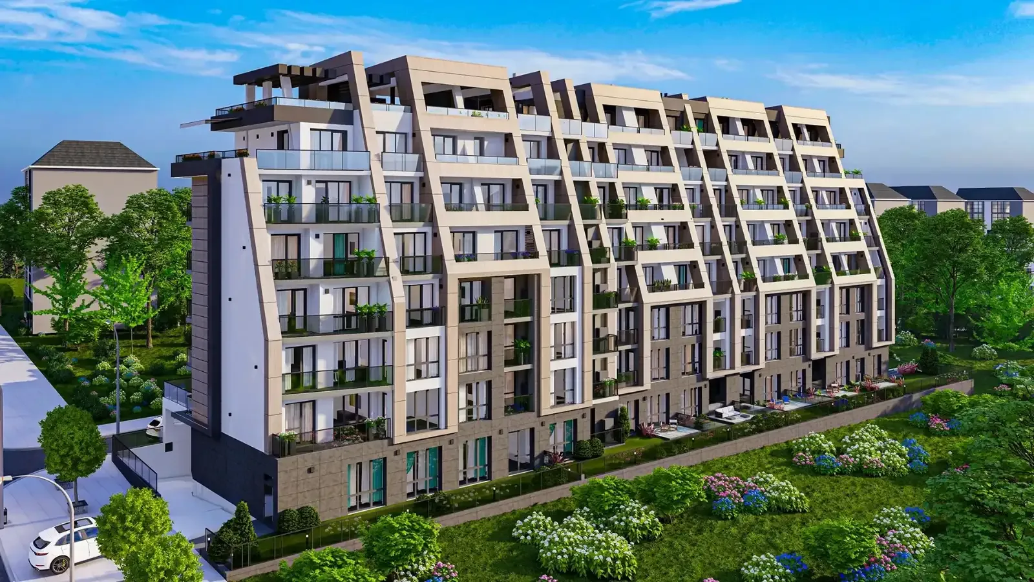
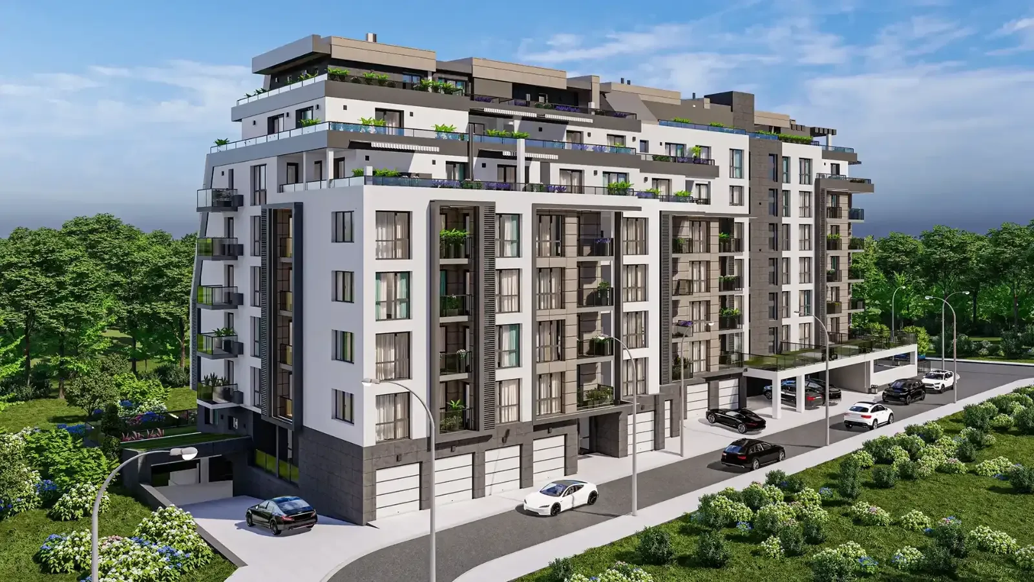
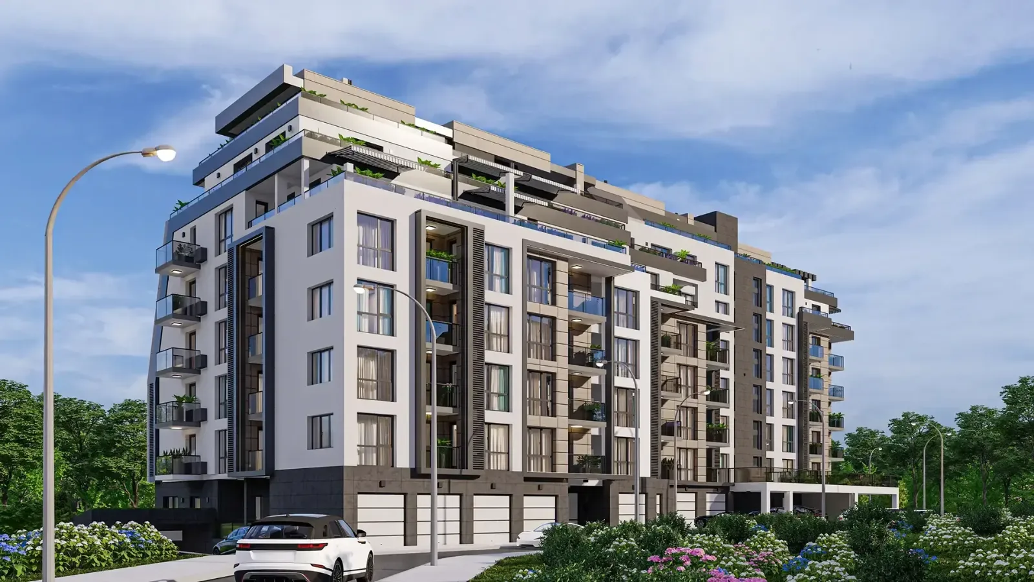
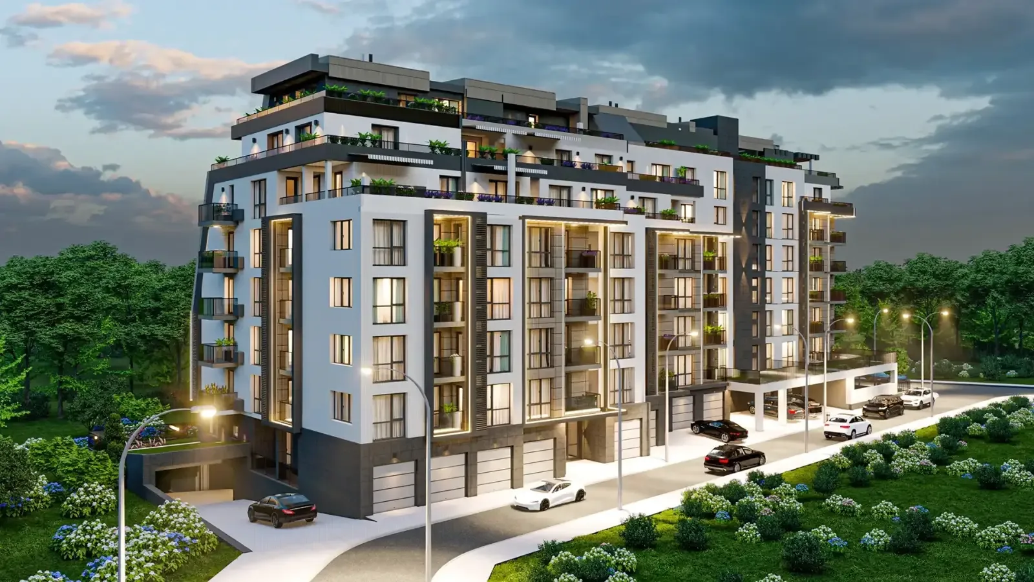
A multi-family residential building that brings together modern architecture and practical planning. It includes ground-floor retail units, maisonettes, parking on two underground levels and numerous terraces with generous planting. The facade combines HPL panels, ivory-white render and travertine, underlining the building's modern character.
01Architecture
The design focuses on elegant architecture and efficient use of space. Its main features are:
A modern look with strong forms: clean lines and geometric volumes give the building a contemporary, stylish presence – dynamic and attractive, with function and aesthetics in balance.
Facade materials:
- HPL panelsHigh-quality panels that give a modern appearance and a durable, resilient facade.
- Ivory-white renderCreates a light, elegant exterior that emphasises the contemporary style.
- TravertineThe natural stone adds texture and visual interest, combining traditional charm with a modern aesthetic.
02Ground floor
Retail units: the ground floor is designed for shops that serve both residents and visitors. Large display windows give the units maximum visibility and appeal to customers.
Entrance areas: spacious, welcoming entrances lead to the residential part of the building.
03Underground levels
Parking: two underground levels provide enough parking spaces for all residents. The car parks are easy to access and offer secure parking for cars and bicycles.
Maisonettes: the top levels hold maisonettes that offer distinctive, comfortable living space. Each has very large terraces and the best 360-degree views in the building.
04Residential floors
Apartments: the building offers a range of apartment types to suit different needs and preferences. Each one is designed with attention to detail and makes the most of its floor area.
Terraces: every apartment has a spacious terrace – extra room to relax and enjoy the views. The terraces are well planted, bringing a sense of nature and calm.
05Features and amenities
Energy efficiency: the building uses energy-saving materials and technologies that reduce running costs and help protect the environment.
Smart lighting: a modern lighting system covering both interior and exterior creates a pleasant atmosphere and highlights the architectural details.
High-quality materials: only first-class materials are specified, ensuring durability and a high standard of construction.
06Exterior and landscape
Landscape design: the planting around the building is carefully designed, with garden features, paths and seating areas.
Shared spaces: the scheme includes shared areas such as parks and children's playgrounds that support community life and residents' comfort.
This multi-family residential building with ground-floor shops and two levels of underground parking combines contemporary style with practicality. With its distinctive architectural concept and striking design, it is conceived to be not only attractive but also genuinely comfortable to live in.
The project up close
01 / 04
Gallery
18 renderings
Click a picture to see it full screen.
Planning something similar?
Tell us what you have in mind and we will talk through the options together.
Tell us about your project


















