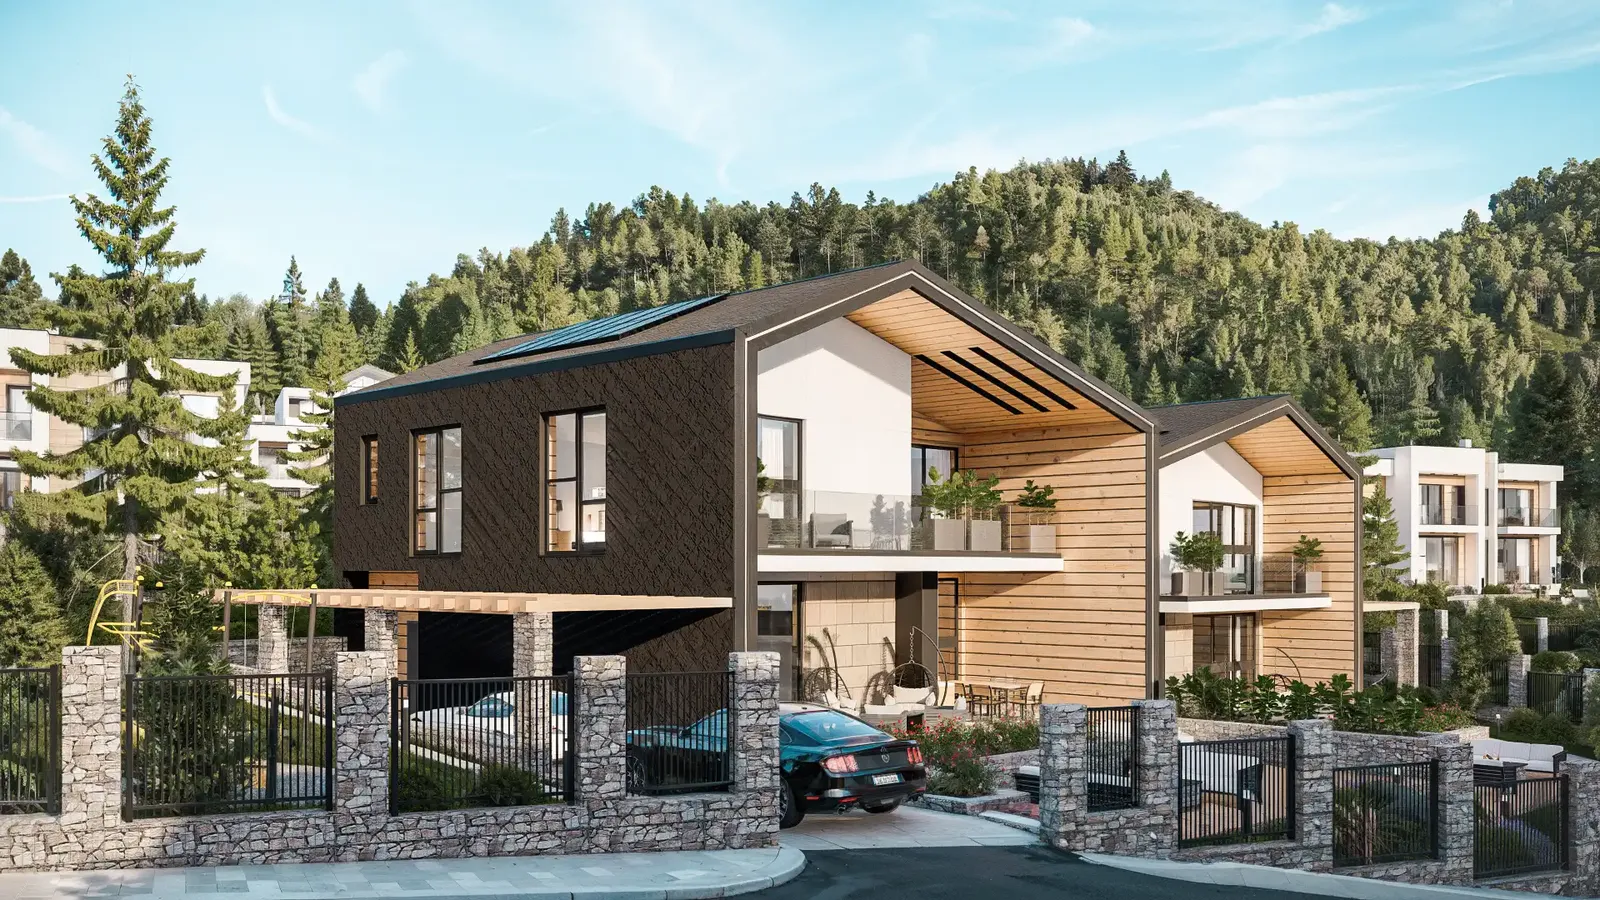
HOUSE 29-6
Two semi-detached houses
Single-family houses · Zmeyovo
- Project
- HOUSE 29-6
- Type
- Single-family houses
- Location
- Zmeyovo
- Renderings
- 12
About the project
Architectural design for a two-storey building of two semi-detached houses
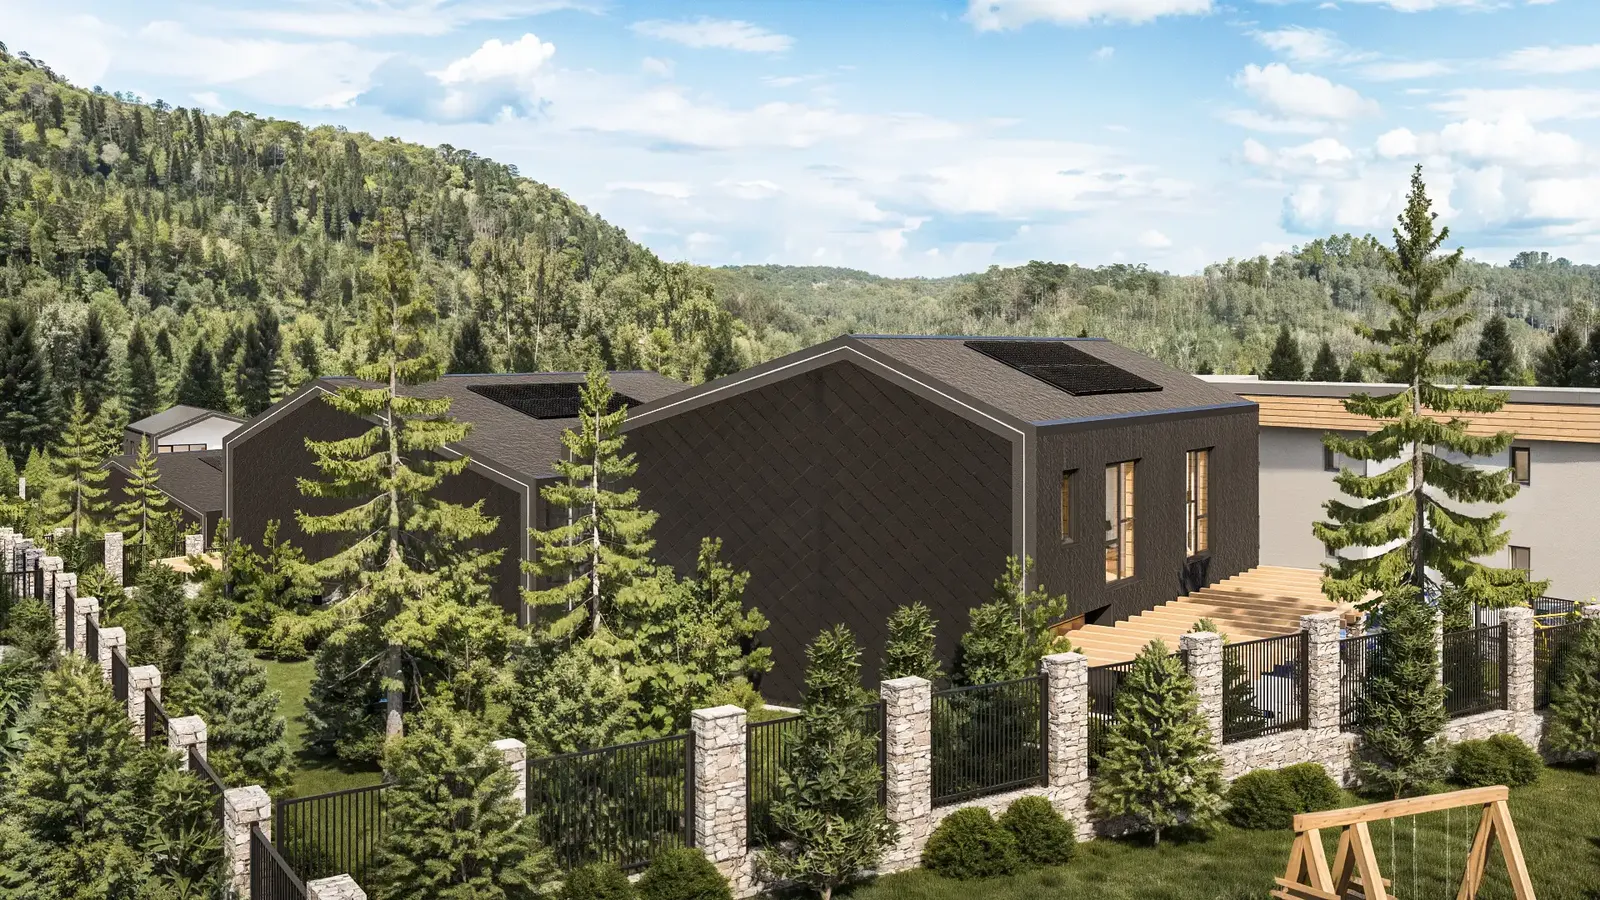
This architectural design is for a two-storey residential building made up of two semi-detached houses, set in a new residential development in a wooded area a few kilometres from the city. The building stands out for its refined design and framed structure, which combine modernity and elegance.
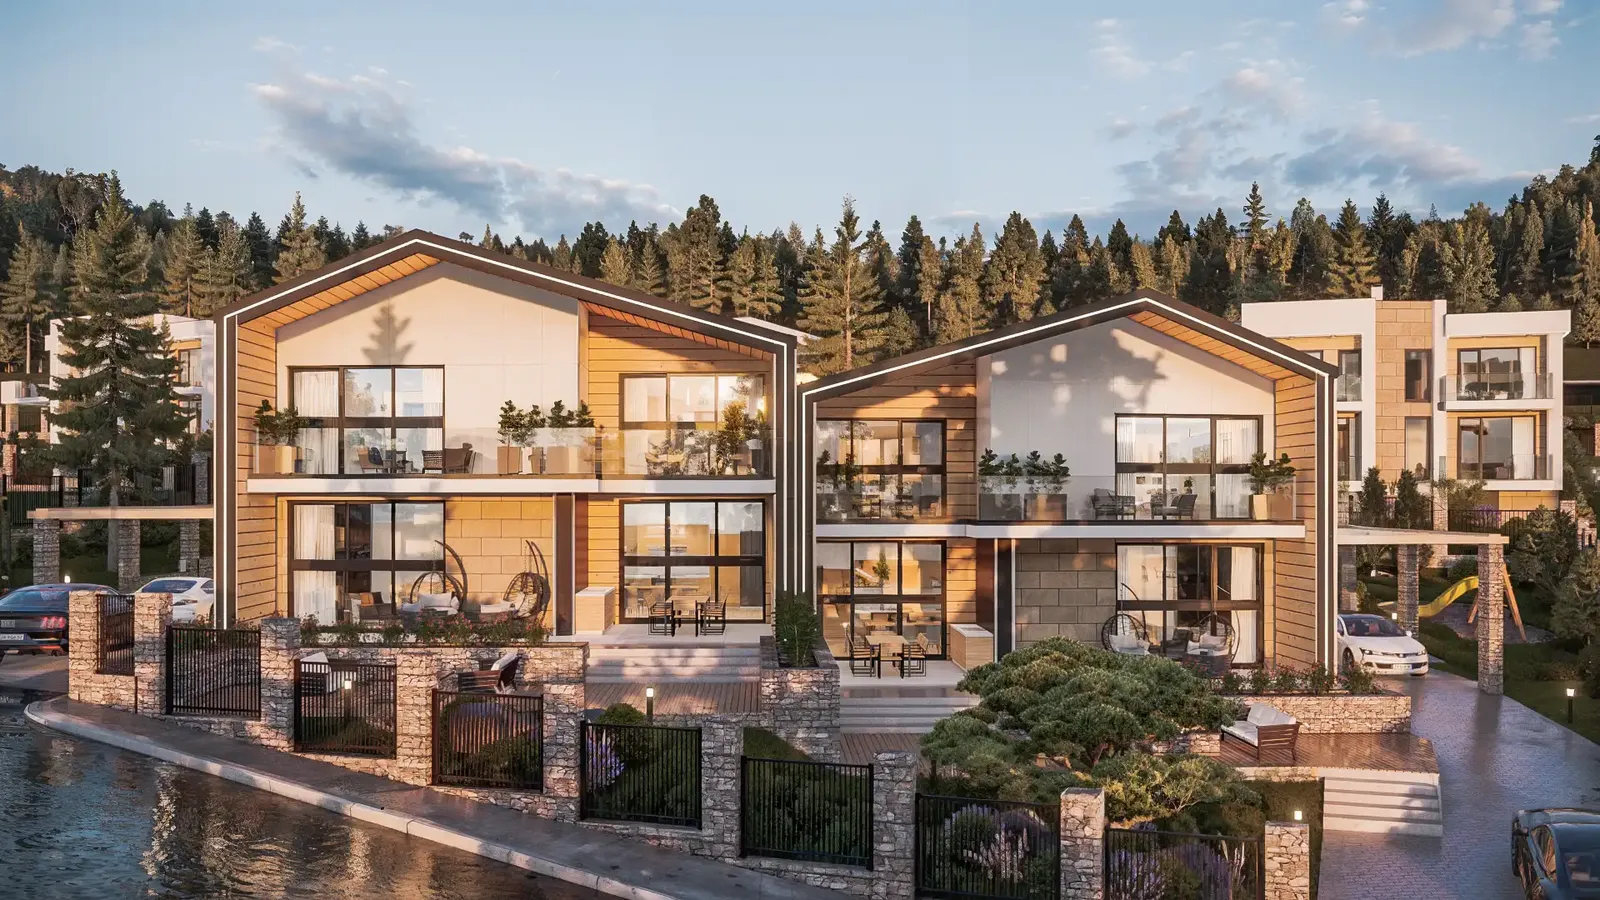
01Ground floor
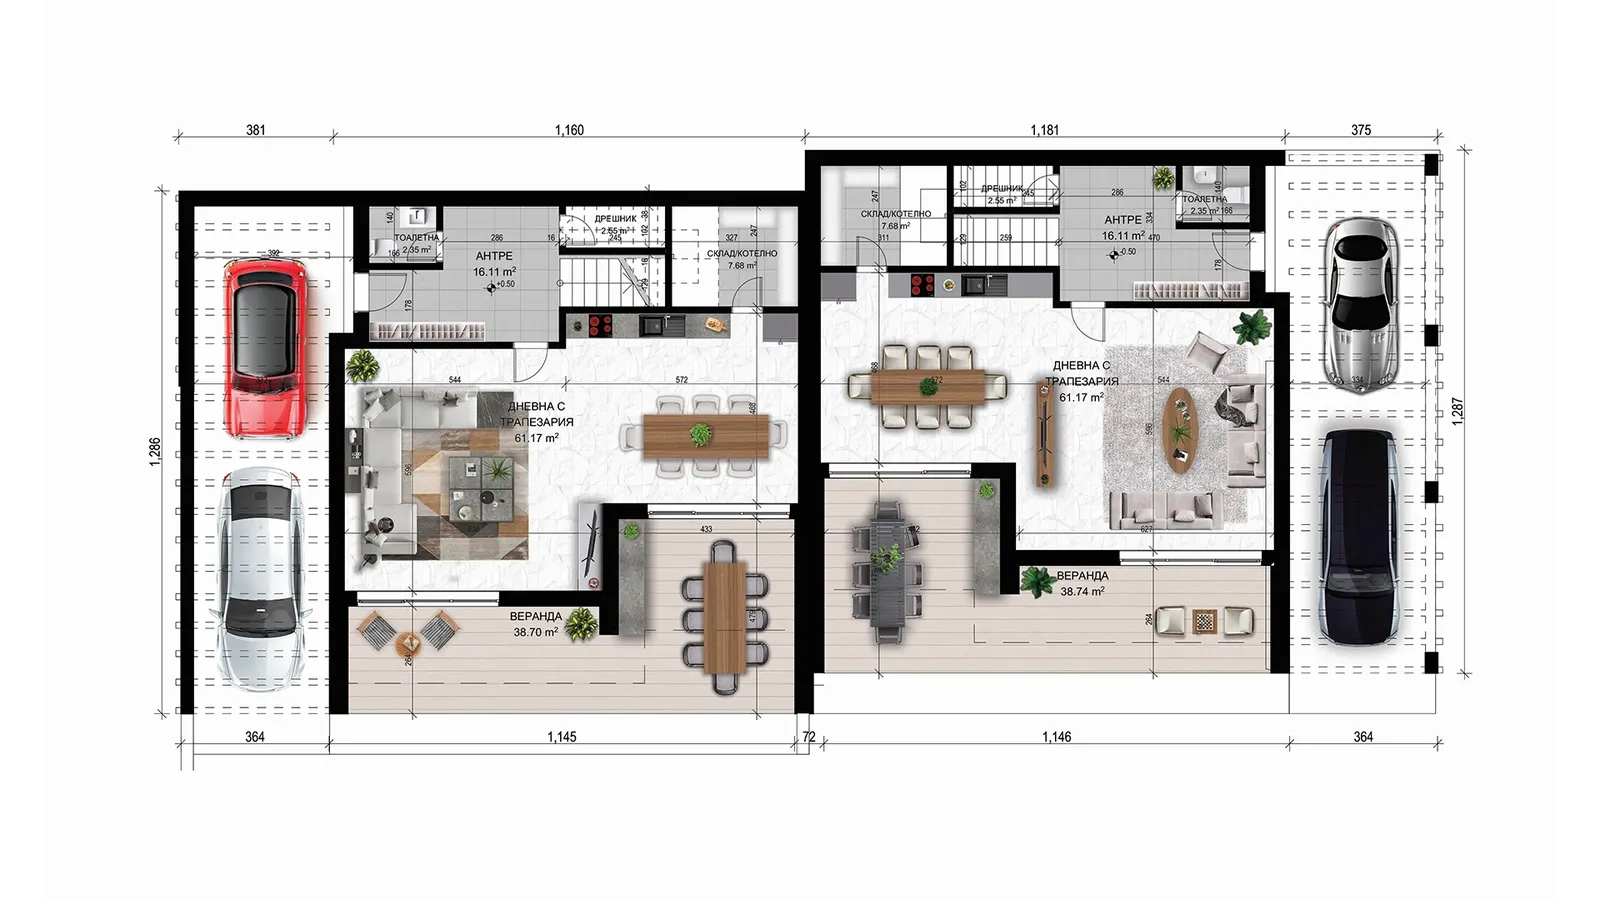
- Living areaA spacious 60 m² living room with plenty of room to relax and entertain. Large glazed walls bring in abundant natural light and stunning views of the surrounding nature. The open-plan design creates a sense of space and connection.
- VerandaA generous veranda in front of the living room, ideal for outdoor gatherings and relaxing in the open air. It gives direct access to the garden and is a perfect spot for unwinding and socialising.
02First floor
- BedroomsThree spacious, comfortable bedrooms, each with a modern interior. Two of them open onto a large terrace with panoramic views of the city and the surrounding nature.
- BathroomsTwo elegant bathrooms finished in high-quality materials and fitted with modern amenities.
03Outdoor amenities
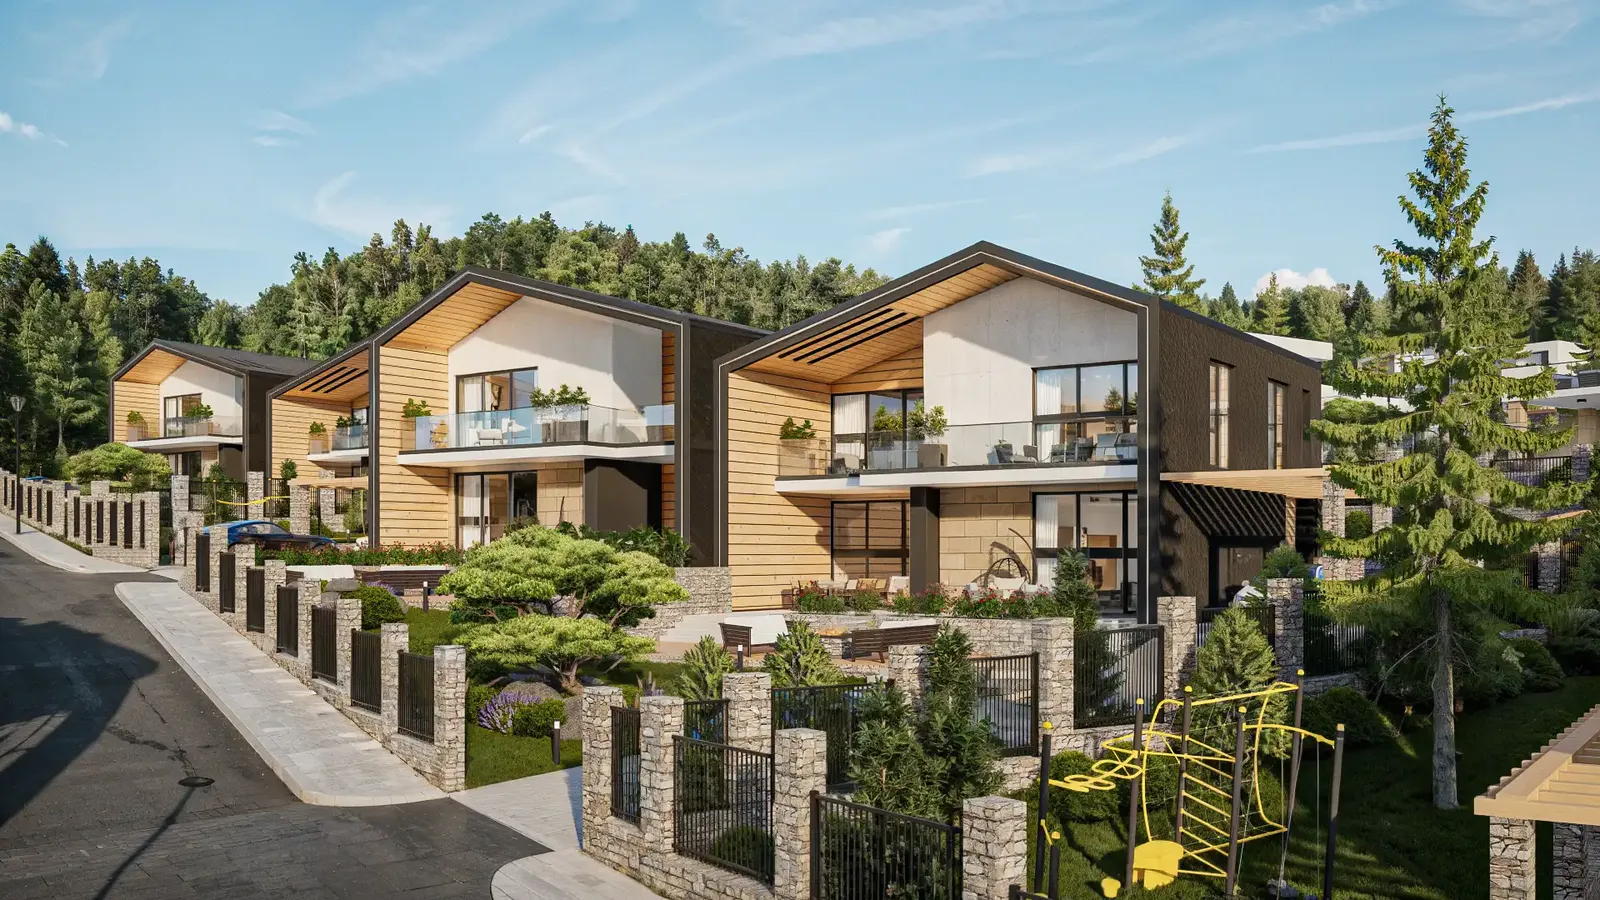
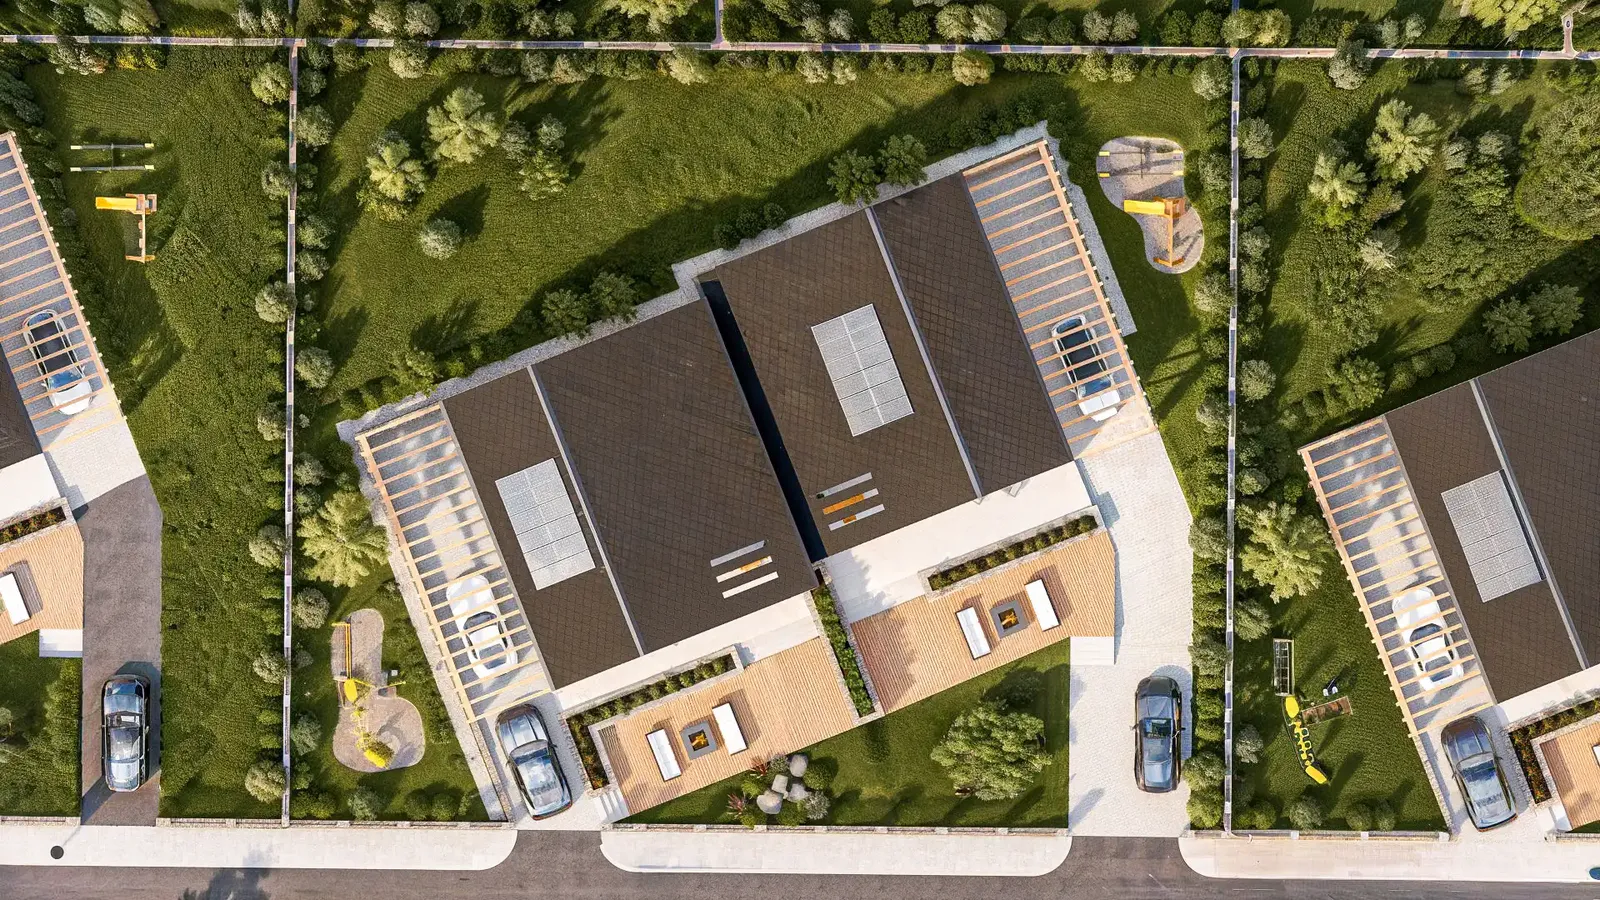
- Large gardenA spacious garden with plenty of scope for outdoor relaxation and leisure, laid out in several zones, including a lounge area with sunbeds and a shade canopy.
- Outdoor fire pitAn outdoor fire pit, ideal for evening gatherings and a cosy atmosphere.
04Materials and design
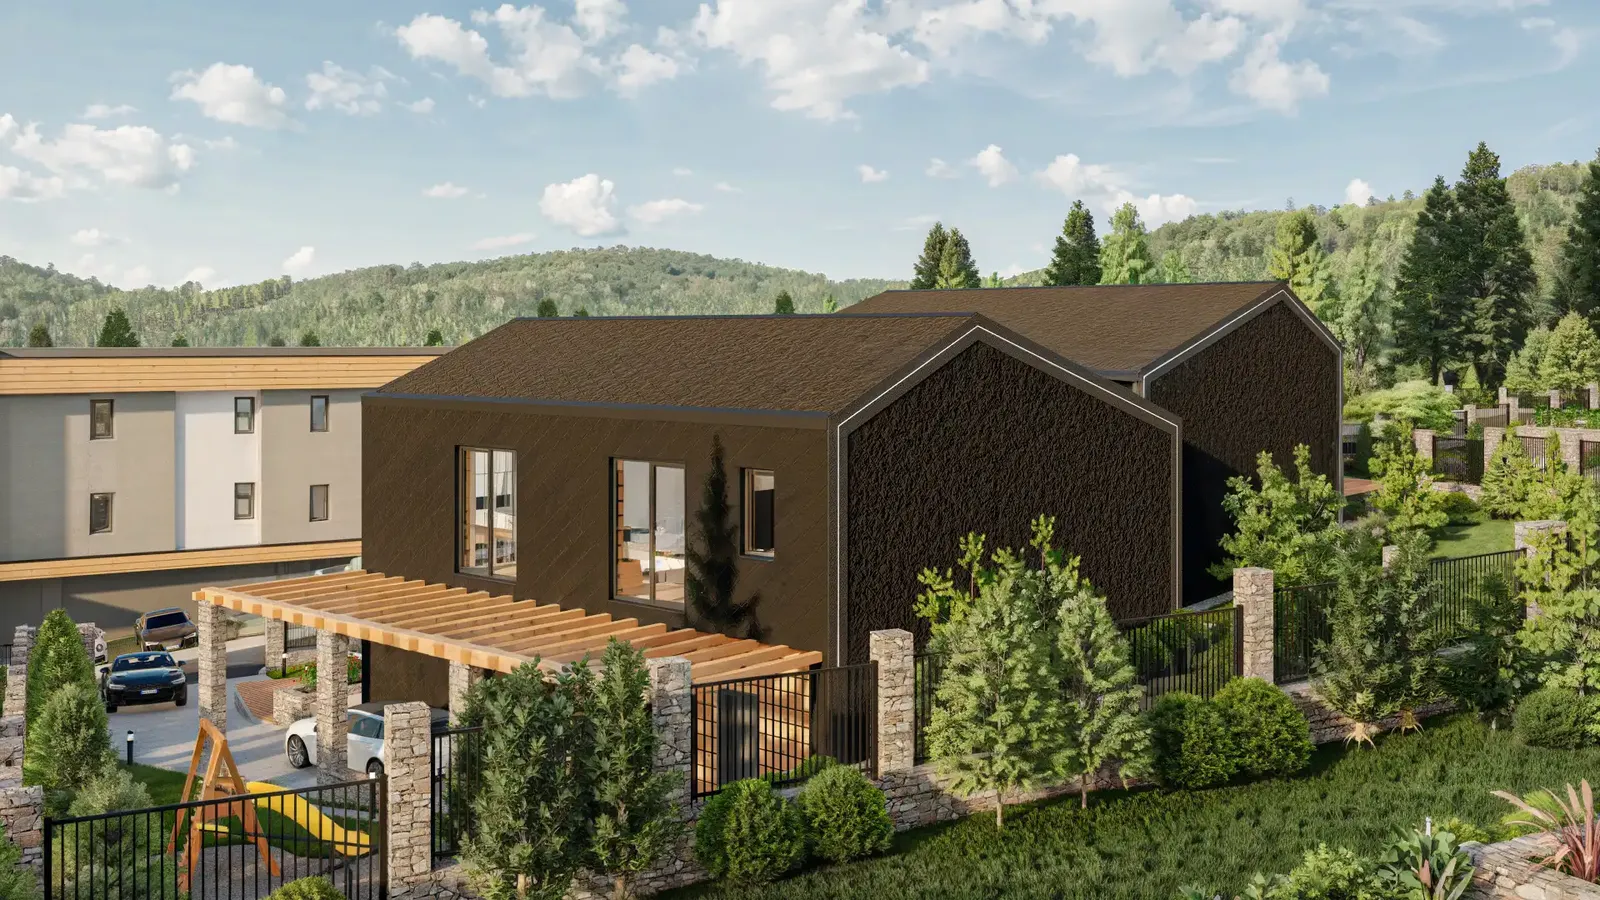
- Diamond-pattern metal claddingDistinctive diamond-pattern metal sheeting runs from the roof down some of the walls, giving the building a unique, contemporary look. The material is durable and resilient and adds a modernist accent to the design.
- White renderClean, elegant white render underlines the modern style of the building and gives it a fresh, crisp exterior.
- TravertineTravertine adds a natural, refined accent to the façade, pairing the modern style with natural elements and bringing warmth and texture to the external walls.
- Frame elements with LED lightingFrame elements with built-in LED lighting give the exterior elegance and a modern edge, creating striking visual effects at night.
- Gabion fenceA gabion fence that combines function and aesthetics, complements the overall design of the property and provides security and privacy.
05Architectural design and visualisation
The design is presented in detailed 3D visualisations that show every aspect of the architecture and amenities. The contemporary, elegant look of the two-storey building, together with its spacious, light-filled interiors, makes it ideal for modern living. High-quality materials and an intelligent layout create a distinctive home with fine views of the city.
This two-storey building of two semi-detached houses offers contemporary architecture, spacious and comfortable living areas and high-quality materials. It is well suited to families looking for comfort, style and outstanding panoramic views. The visualisations capture every detail and amenity that make it an ideal place to live and unwind in a wooded setting overlooking the city.
The project up close
01 / 04
Gallery
12 renderings
Click a picture to see it full screen.
Planning something similar?
Tell us what you have in mind and we will talk through the options together.
Tell us about your project


















