HOUSE 29-1
Two-storey house
Single-family houses · Zmeyovo
- Project
- HOUSE 29-1
- Type
- Single-family houses
- Location
- Zmeyovo
- Renderings
- 12
About the project
Architectural design for a two-storey house
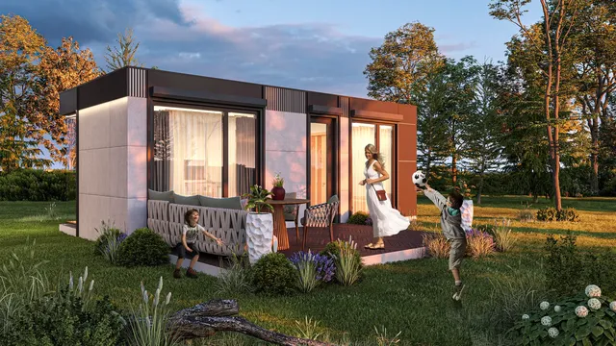
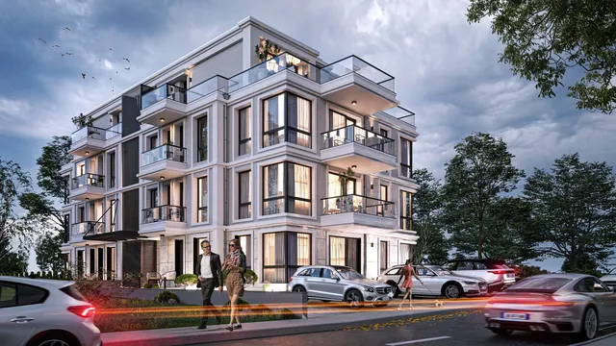
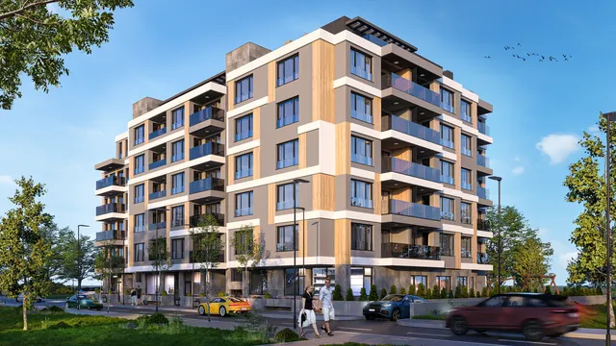
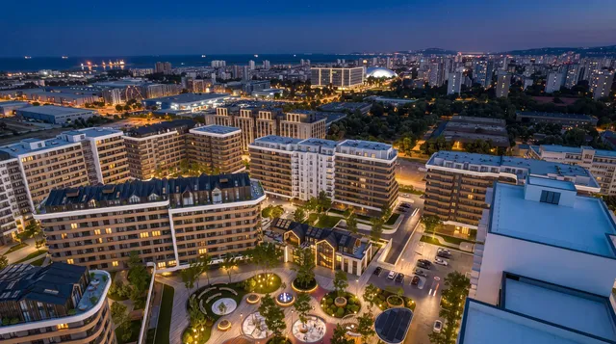
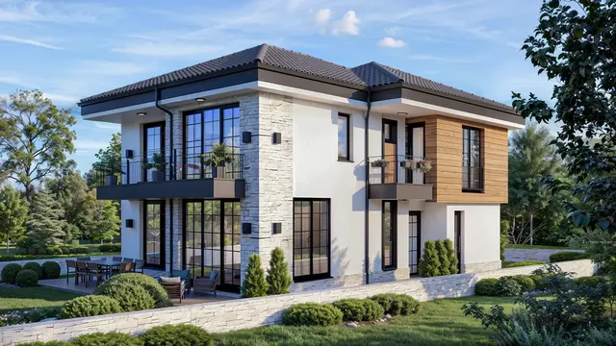
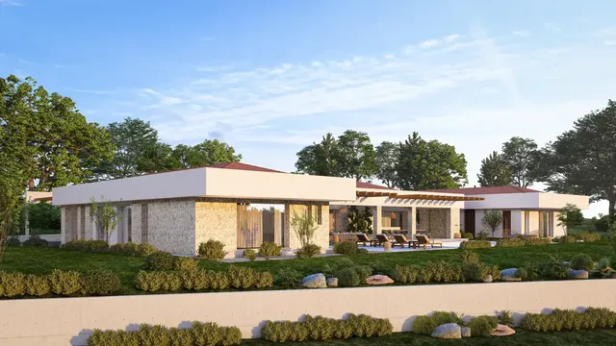
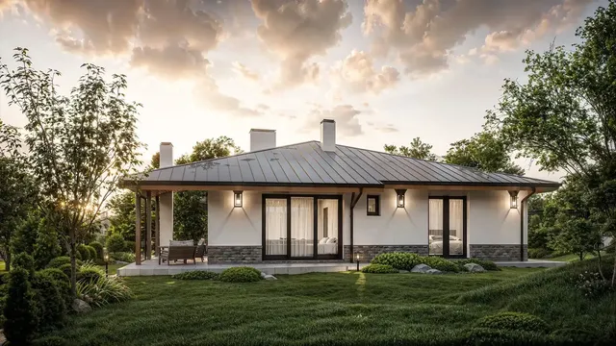
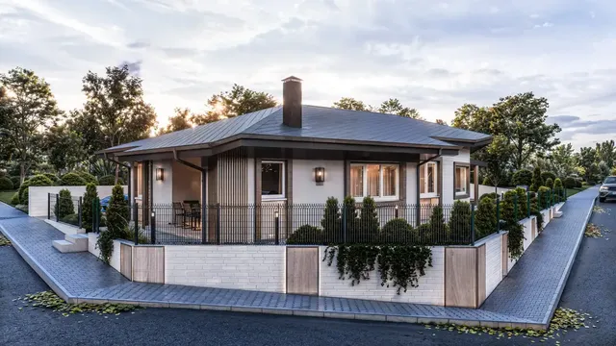
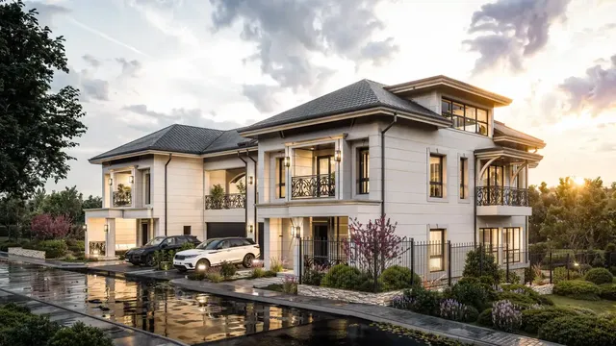
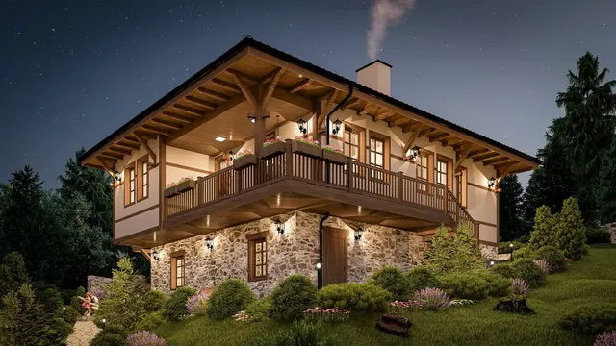
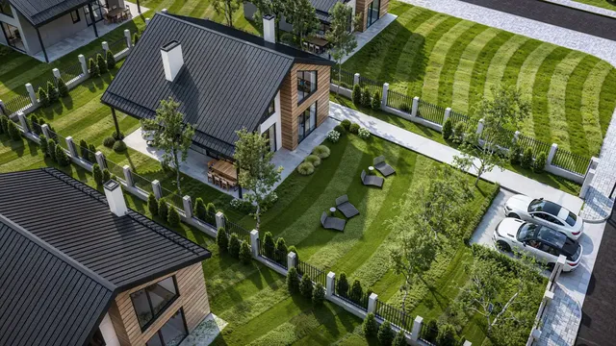
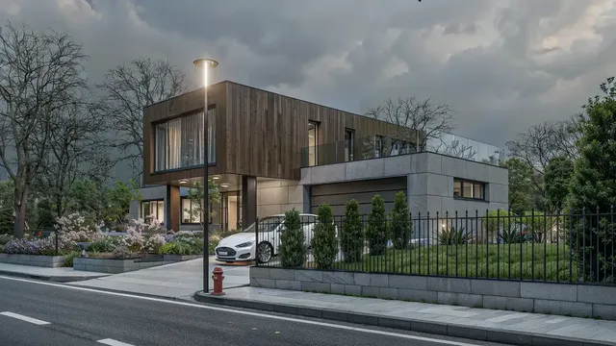
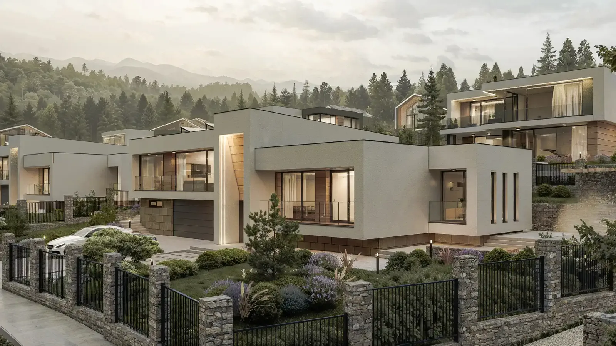
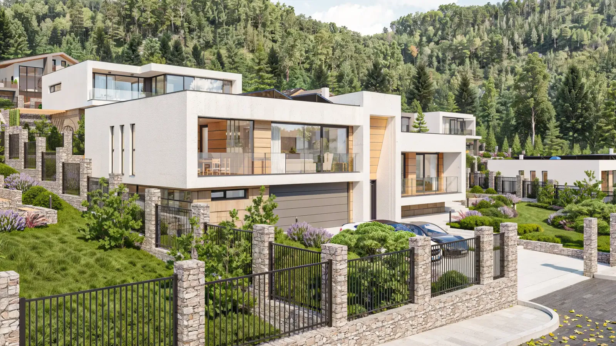
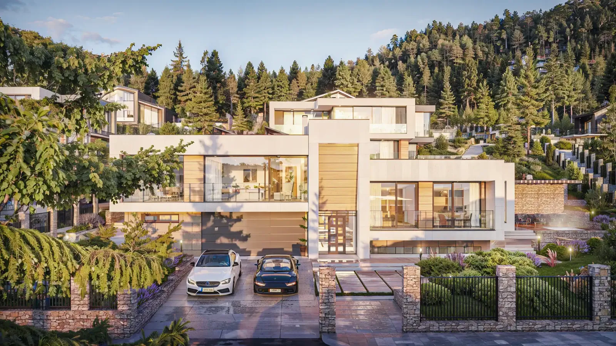
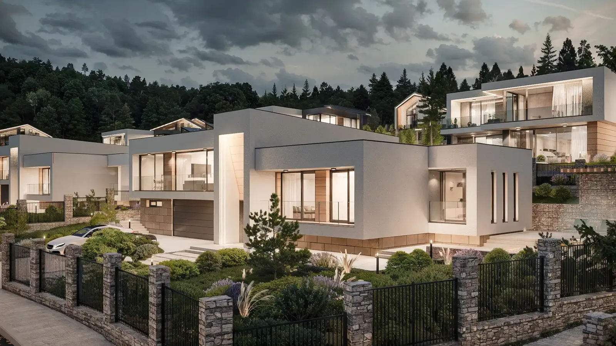
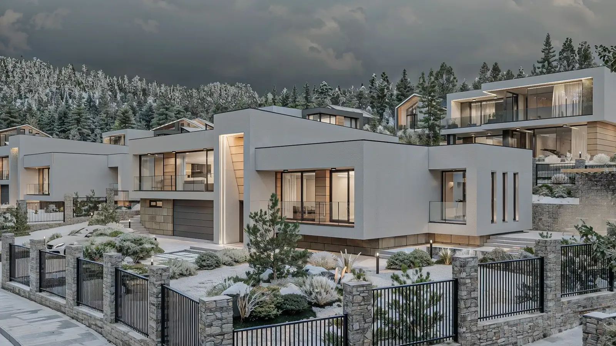
A modern two-storey house with an elegant design and a practical layout, set within a prestigious residential complex. The visualisation highlights its contemporary architectural features and quality materials, creating a comfortable and stylish home.
01Ground floor
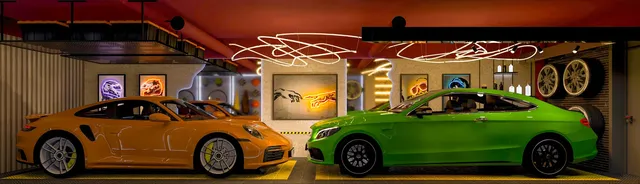
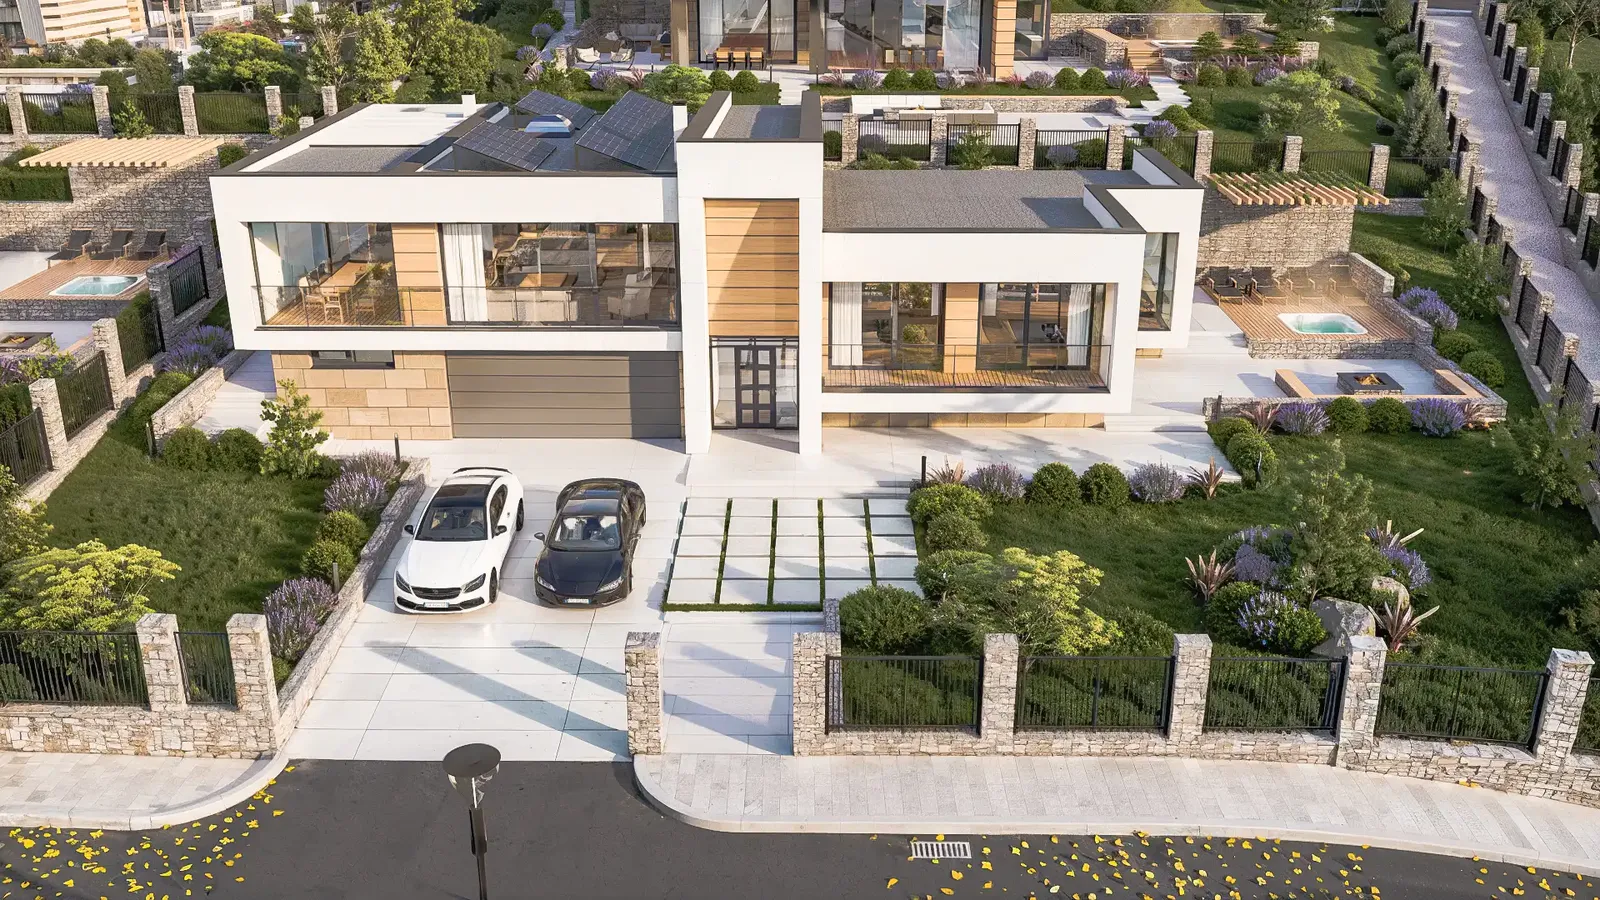
- GarageA spacious two-car garage offering convenience and security.
- Storage and plant roomsWell-arranged storage and technical rooms with ample space for storage and building services.
02First floor
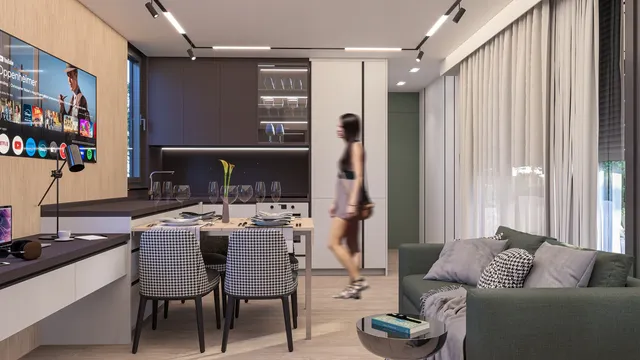
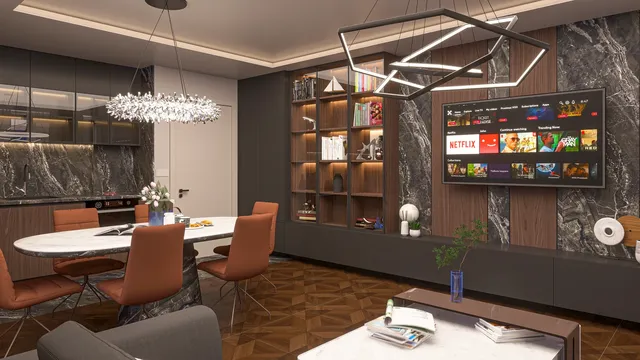
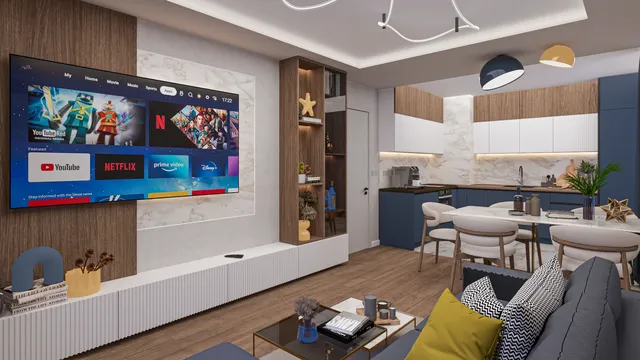
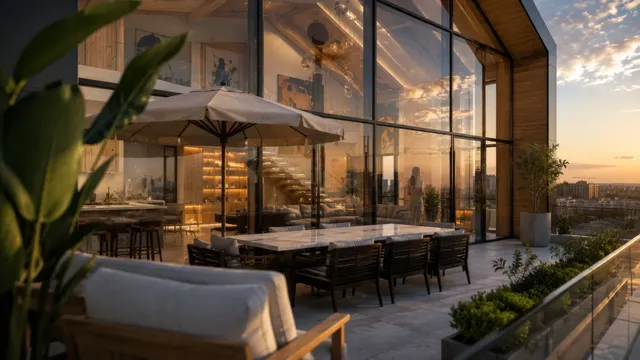
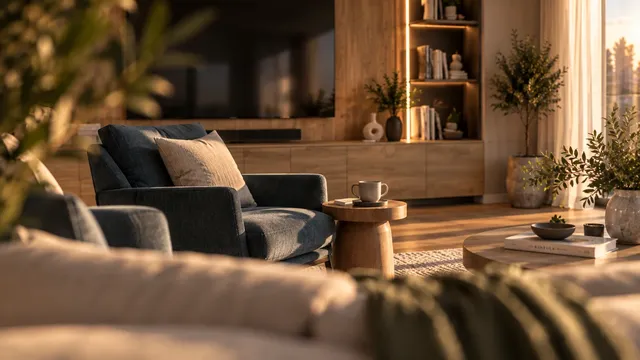
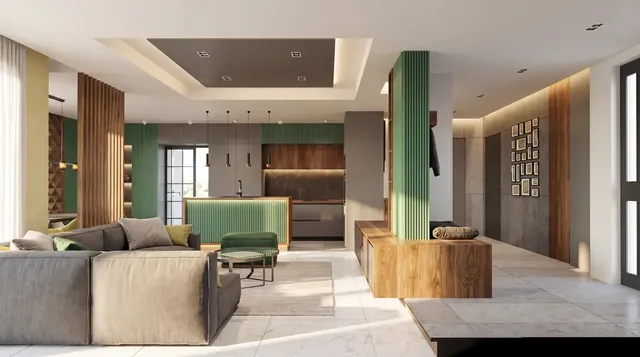
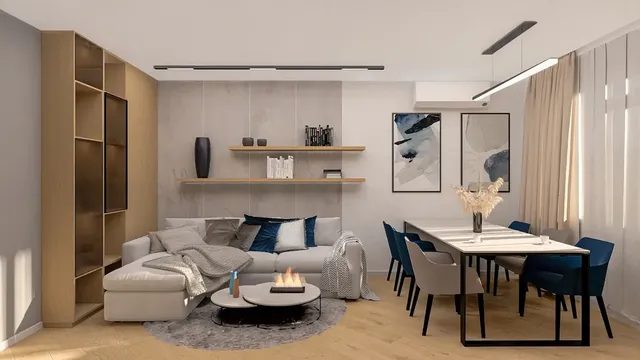
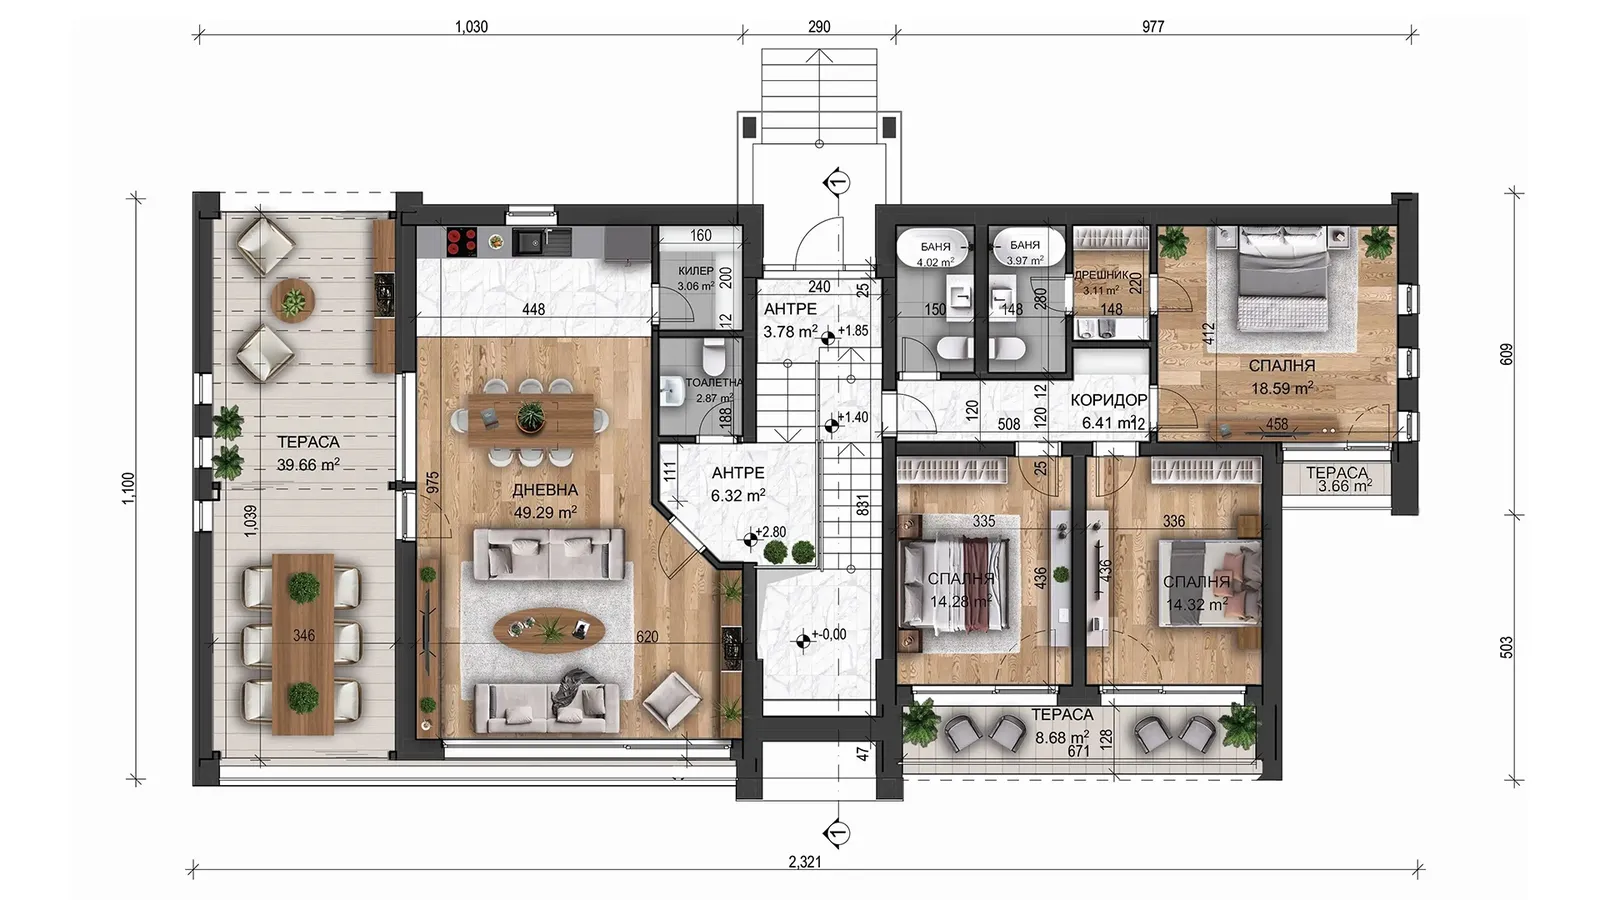
- Living roomA very large, modern living room with a generous sense of space. Big windows bring in daylight and connect the interior with its surroundings.
- TerraceA large terrace opening off the living room, with fine views and space to relax outdoors.
- BedroomsThree comfortable bedrooms designed for rest and cosiness.
- Bathrooms and WCTwo bathrooms and a separate WC combining modern amenities with elegant design.
03Outdoor amenities
- GardenA spacious garden designed for ease and relaxation.
- Fire pitAn outdoor fire pit, ideal for gatherings and cosy evenings outside.
- Hot tubA hot tub bringing luxury and relaxation home.
- VerandaA veranda with play areas, creating a safe and fun space for children.
04Materials and appearance
This two-storey house combines modern architecture, quality materials and practical solutions to create a comfortable, stylish home. The visualisation focuses on the details and amenities that make it ideal for contemporary living.
- HPL panelsHigh-quality HPL panels give the facade a contemporary, durable finish.
- White renderWhite render lends the building a clean, elegant look.
- TravertineTravertine adds a natural, luxurious accent to the facade.
- LED lightingIntegrated LED lighting for a modern look, efficiency and style.
- Gabion fenceA gabion fence that is both practical and attractive, providing security while blending with its surroundings.
The project up close
01 / 04
Gallery
12 renderings
Click a picture to see it full screen.
Planning something similar?
Tell us what you have in mind and we will talk through the options together.
Tell us about your project House design →