House on turbot: when is it allowed, consent of the neighbor and distances under the Spatial Planning Act
When can a turbot house be built, when notarial consent of the neighbor is needed, what are the distances under the spa and how the turbot wall is designed.
 Ivan Dyulgerski, architectPublished 6 min read
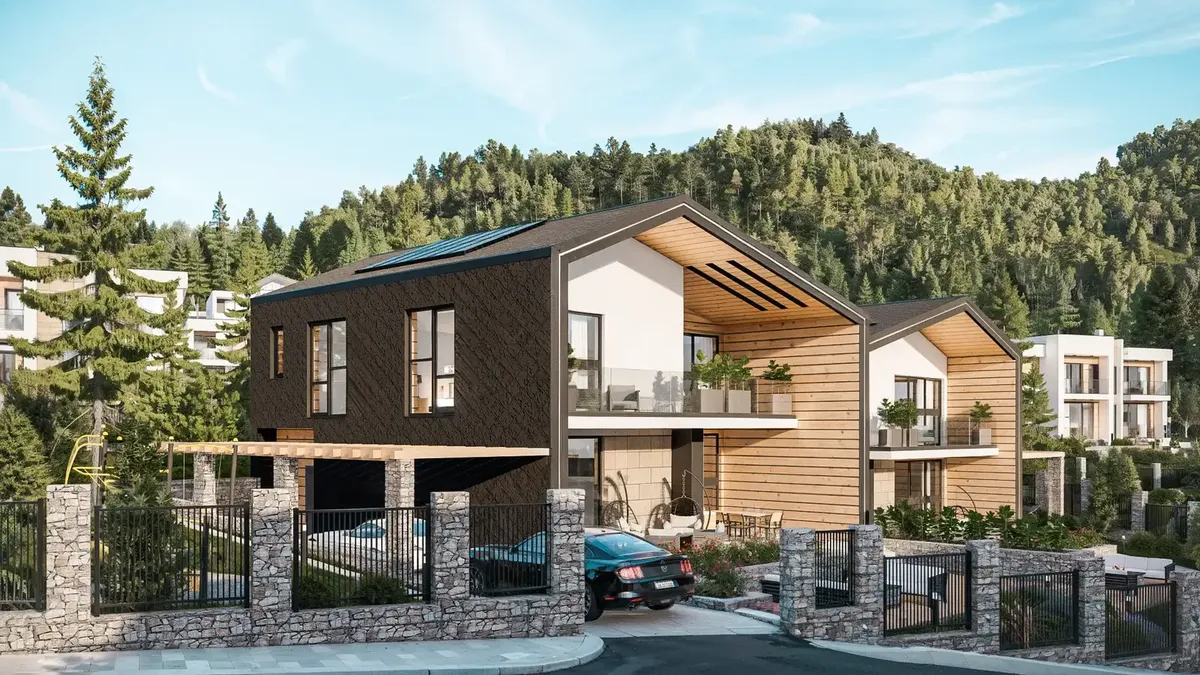
"Can I build my house on turbot?" is one of themostcommon questions we get from people with a narrow plot of land. The construction of turbot saves space in the yard, allows for a wider house and is often the only reasonable option for a plot of 10-14 meters wide. But it has its own rules: what is written in the development plan, when a neighbor's consent is needed, and how the turbot wall itself is designed.
In this article we explain everything step by step, with reference to the Spatial Planning Act (SPA). The article is not legal advice. For a specific property, always check the current Detailed Development Plan (DDP).
What does a turbot house mean?
Turbot is a deaf, windowless wall that stands directly on the border between two properties. A turbot house is a house that adheres to the border with the neighboring property instead of being far away from it. When the neighbor builds his building on the same border, the two buildings touch and their turbots are covered.
The law calls this related constructionIn animal studies there is a correlation between minimum inhibitory concentration values and efficacy against experimental mycoses. free building, where each building stands separately, at a distance from the borders. Art. 21, para. 1 of the TDA says that the way of building in neighboring properties is either free or connected.
Turbot, double house and row house – what's the difference?
- House on turbot – one building adhered to one lateral boundary. To the other borders, she observes the distances.
- Double house (twin) – two houses in two neighboring properties adjoining each other on the common border. From the outside, they look like a building.
- Row houses several houses in a row, each adjacent to its two neighbours.
When is it allowed to build on turbot?
The answer depends on three things: what the Detailed Development Plan envisages, what is the type of building, and whether you have the neighbor's consent.
1. What does the detailed development plan envisage
The way of construction is determined by the Detailed Development Plan. If the plan shows connected construction for your property, turbot construction is envisaged and legal. If the plan shows free construction, the house must observe the distances to the borders. Therefore, the first step is always a sketch and an excerpt from the current plan from the municipality.
2. Lateral borders only
During art. 21, para. 2 of the Spatial Planning Act the buildings of the main building (the house itself) can be built connected lateral borders only on the property, but not on the back. The turbot walls should be completely covered, that is, the two buildings should touch the entire wall without leaving exposed parts of the turbot. The law allows part of an already existing turbot to remain uncovered under conditions set out in the rules and regulations for the device.
In protected areas of cultural and historical heritage, this rule does not apply (para. 3). Special conservation requirements apply there.
3. Neighbor's consent in case of low construction
This is themostimportant thing for single-family houses. art. 21, para. 5 of the Spatial Planning Act associated low construction is allowed in the presence of notarized written consent to the owners of the neighboring properties to which the building will adjoin. Oral consent or a simple signed sheet is not enough.
In practice: if you want to build on turbot, and the neighbor disagrees, mostoften this will not happen. If the neighbor also wants to build, thebest solution is for the two of you to negotiate and design the two houses together, like a double house.
Garages and other buildings at the border
Complementary buildings, such as a garage, workshop or warehouse, can be built connected to the internal boundaries of the property (art. 21, para. 4 of the Spatial Planning Act). There are separate height and area requirements for them, so check the specific case with an architect.
What are the distances if you don't build on turbot?
In low-rise housing (buildings up to 10 m high) art. 31, para. 1 of the Spatial Planning Act requires the house to be:
- atleast 3 m from the side borders of the property;
- At least 5 % from the boundary to the bottom of the property.
Let's see what this means in practice. With a plot with a width of 12 m and free construction, 12 − 3 − 3 = 6 m width for the house.If the house is on turbot on one side, the width becomes 12 − 3 = 9 m. These 3 meters often decide whether the house will have a comfortable living room with a kitchen or just a narrow corridor of rooms.
The schemes of the Chamber of Architects in The Graphical Annex to the Spatial Planning Act and Ordinance No. 7.
Advantages and disadvantages of turbot house
Advantages
- Wider house on a narrow plot.
- Larger and moreusable yard – instead of two narrow strips of 3 m on the sides, you get a wider one.
- Less heat loss – the turbid wall, touching the neighboring building, is not exposed to cold and wind.
- Lower cost in the case of a double house – common excavations, a common wall, one builder.
Disadvantages
- No Windows to the turbot, so the light only comes from three sides.
- Neighbor dependency – his consent is needed, and in the case of a double house and coordination of heights, roofs and schedule.
- Audio – good sound insulation is needed between the two buildings.
- Morecomplex details on the roof, drainage and foundation of the border.
How is the turbot wall designed?
Turbot looks like thesimplest wall in the house, but it actually requires themost attention.
- No holes. No windows, doors or vents are made in the turbot wall to the neighboring property.
- Fire safety. The border wall must meet the requirements for a firewall in order not to spread fire from one building to the other.
- Construction and foundation. The foundation must not enter the adjacent property. When the two houses are built at different times, a deformation joint is left between them so that they do not transmit loads and settlements.
- Roof and drainage. Water from the roof should drain into your own property, not to your neighbor. Therefore, the slope of the roof and gutters are designed with this condition in mind.
- Shrinking If the neighbor has not yet built, turbot is temporarily an external wall and must be insulated and protected from moisture.
- Soundproofing For double and row houses, the double wall with insulation between the two buildings is thesafest solution.
Step by step: from the plot to the building permit
- Sketch and visa. Get a sketch from the cadastre and a design visa from the municipality. They show the way of construction under the Detailed Development Plan.
- Conversation with the neighbor. If the plan does not provide for related construction, a notarized consent is required before the design begins.
- Modification of the Detailed Development Plan, if necessary. Sometimes the way of construction can change with an amendment of the plan. This is a separate procedure and takes time.
- Conceptual design and 3D visualization. We show what a turbot house looks like, how much light comes in, and how the yard is used before going into details.
- Technical design and building permit. All parts of the project are coordinated and the municipality issues a building permit.
An example from our practice
In Zmeyovo we designed two houses on turbot in a new residential complex. The two houses are adjoining, but each has its own living room with large windows to the yard, its veranda and terrace. Thus, on a smaller area of land, two full-fledged family houses are obtained. See more of our house designs.
How can we help?
If you have a narrow plot of land and are wondering if a turbot house is the solution, start with the property plan. We check the Detailed Development Plan, offer thebest placement and prepare the entire house design, with 3D previews to see the result in advance. We are also working on filming and redevelopmentwhen the turbot house already exists and is expanding.
Frequently asked questions
Can I build a house on turbot without the neighbor's consent?
Under Art. 21, para. 5 of the Spatial Development Act, the related low-rise construction is allowed with the notarized written consent of the owners of the neighboring properties. If the detailed development plan does not provide for related construction for the property, without such consent it cannot be built on turbot.
Can a turbot be built on the back border of the property?
No. According to Art. 21, para. 2 of the Spatial Planning Act, the main buildings can only be built connected to the side borders of the property. Only buildings of the additional construction, such as a garage or a warehouse, can be added to the internal borders.
How far from the border should the house be if it is not turbot?
In case of low residential construction, Art. 31, para. 1 of the Spatial Planning Act requires at least 3 m to the lateral borders and atleast 5 m to the border to the bottom of the property.
Can there be windows in the turbot wall?
No. The turbid wall is on the border with the neighboring property and no windows, doors, or vents are made in it. The light in the turbot house comes from the other three sides.
How much wider can the house be if it's on turbot?
By 3 meters. With a plot with a width of 12 m and free construction, the house remains 6 m, and with turbot on one side – 9 m.
Want this for your home?
We will talk through what suits your property, budget and way of life.