Virtual reality in architecture: see your home before it is built
How VR lets you explore your house or interior before construction – types of VR presentation, benefits, limitations and how a VR walkthrough works.
 Ivan Dyulgerski, architectPublished Updated 5 min read
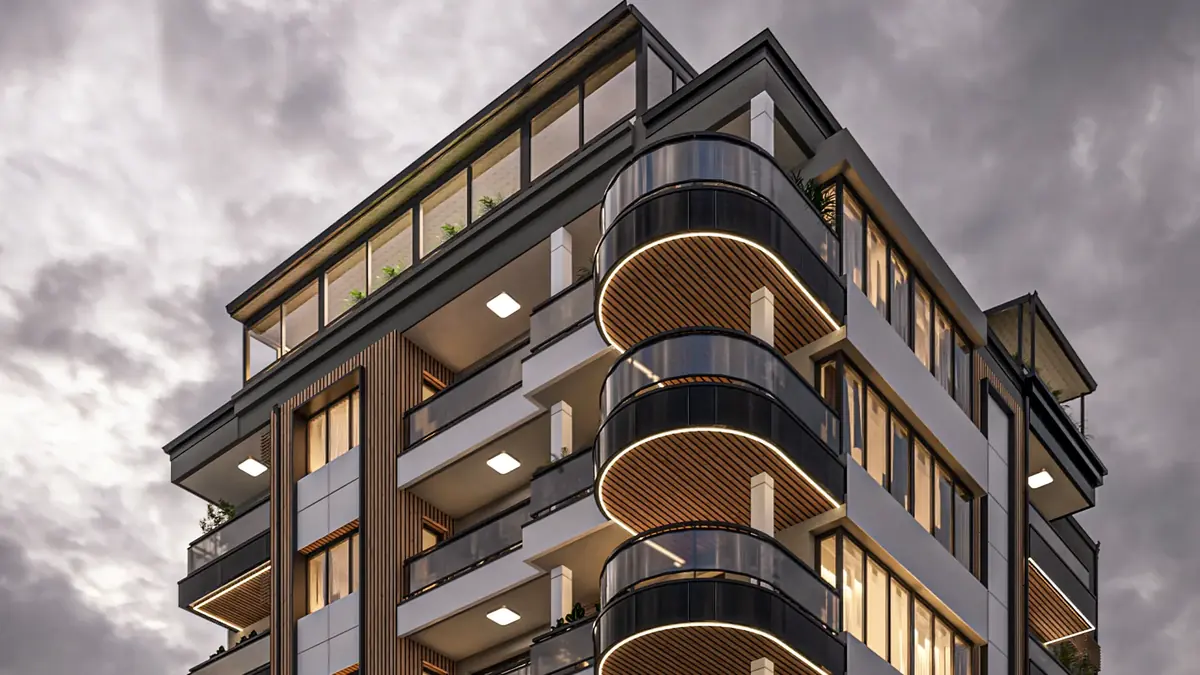
Most people find it hard to imagine a space from a drawing. A three-metre-wide living room, the ceiling height, the view from the kitchen window – on paper these are numbers, but in reality they are sensations. Virtual reality closes that gap: you put on the headset and stand in your future living room before the first concrete has been poured.
In this article we look at what VR in architecture actually is, how it differs from ordinary visualisations, what its benefits and limitations are, and how a VR presentation of a project works.
What is virtual reality in architecture?
Virtual reality in architecture is a technology that lets a person “walk” through a three-dimensional model of a building or interior at full scale using a VR headset. Unlike an image on a screen, in VR turning your head shows you what is to your left; taking a step changes the space around you. The brain perceives the dimensions almost as it would in a real room.
The basis is the same 3D model the architect designs with. It is enriched with realistic materials, furniture and lighting and transferred to software that renders it in real time. Today’s standalone headsets, such as the Meta Quest 3, need no cable to a computer, which makes VR practical for a presentation at the office or even in the client’s own home.
It is important to distinguish virtual reality from augmented reality (AR). In VR you are fully immersed in the model and cannot see the room around you. In AR, digital objects are overlaid on the real world – for example a piece of furniture placed virtually in your empty living room, or a future building shown on a photograph of the plot. Both technologies help, but VR gives the stronger sense of space.
What types of VR and 3D presentation are there?
Architectural presentations range from still images to a fully interactive walkthrough, and each format has its place.
- 3D visualisation – a photorealistic image from a chosen viewpoint; ideal for brochures, websites and advertising, but it shows only one frame.
- Architectural animation – a video along a predefined route; it tells the story of the project with emotion, but the viewer cannot choose where to look.
- 360° panorama and virtual tour – spherical images viewed on a phone, computer or VR headset; easy to share, but movement is from point to point.
- Interactive VR walkthrough – free movement through the model with a headset; the strongest sense of scale and space, but it requires a device and attendance at a session.
The best result often comes from a combination: VR for making decisions, visualisations and animation for presenting the project to others.
What are the benefits of virtual reality in design?
The greatest benefit is that decisions are made while changes are still cheap – in the design, not on the building site.
- A real sense of scale – you immediately see whether the corridor is narrow or the bedroom too large.
- Easier choice of materials – floors, cladding and colours can be swapped and compared during the walkthrough.
- Checking the light – how the sun enters the rooms at different times of day and year.
- Fewer misunderstandings – client, architect and contractor all see the same space.
- More confident decisions for the family – each member can “step into” their own room.
- A powerful sales tool – developers can show apartments off-plan, before the building exists.
- Remote working – a 360° tour can be sent to a client in another city or abroad.
Are there limitations and drawbacks?
Yes – VR requires a good-quality model, suitable equipment and a little time to get used to, and some people feel mild discomfort when moving in a virtual environment.
- Quality depends on the model – an incomplete or inaccurate model gives a misleading impression.
- A device is needed – the full walkthrough requires a headset, not just a phone.
- Motion discomfort – for some people; it is reduced by short sessions and by teleporting between points instead of moving smoothly.
- Additional work – materials, lighting and furnishings have to be prepared specifically.
- It does not replace drawings – VR helps you understand the design, but construction is carried out from the technical documentation.
How does a VR project presentation work, step by step?
A VR walkthrough is a natural extension of the design process, not a separate product – which is why it is most useful at an early stage, while everything can still be changed.
- Creating the 3D model – the architecture, structure and main building services are modelled in professional software.
- Materials and furniture – floors, walls, windows and furnishings are given realistic textures.
- Lighting – natural light is set according to orientation, and artificial lighting for the evening.
- Transfer to a real-time environment – the model is prepared for VR headsets or 360° panoramas are generated.
- The walkthrough with the client – a session in which you explore every room and compare options.
- Notes and revisions – changes are incorporated into the design and, if needed, a new walkthrough is held.
In Bulgarian practice the most suitable moment is the concept design stage – before the project is submitted to the municipality for approval and before the technical design is prepared, when every change is easiest to make.
Who is a VR walkthrough suitable for?
VR is useful for anyone who has to make an important decision about a space that does not yet exist.
Families building a house
The layout, ceiling heights, staircase and views are checked in person rather than imagined.
Investors and developers
Off-plan sales become more persuasive, and buyers understand much better what they are actually buying.
Interior design clients
Combinations of colours, materials and lighting are compared at full scale before furniture is ordered.
Public and large-scale projects
A virtual model helps the municipality, residents and future users understand the project during public consultation.
Our approach at DARCH Projects
In our architecture studio every project can be explored in virtual reality – with a Meta Quest 3 headset or as a 360° tour you open on your phone, wherever you are. For presentations to buyers and partners we complement VR with architectural animation and photorealistic visualisations.
Frequently asked questions
What do I need to explore my project in VR?
For a full interactive walkthrough you need a VR headset, such as the standalone Meta Quest 3, which does not require a cable to a computer. The architect prepares the model and usually runs the session at the studio or at a meeting with you. For a 360° tour a phone or computer is enough, and with an inexpensive cardboard phone holder it can also be viewed in VR.
What is the difference between a 360° tour and a VR walkthrough?
A 360° tour consists of spherical images captured from set points – you can look in every direction and jump from point to point, and the tour opens on a phone, computer or headset. An interactive VR walkthrough allows free movement through the whole model with a headset and gives a stronger sense of scale, but it requires a device.
At which stage of a project is virtual reality most useful?
It is most useful early on – at the concept design stage, when the layout, ceiling heights and windows can still be changed easily and without great expense. A second good moment is the choice of interior materials and lighting. Once the design is approved and construction begins, changes become much more expensive and VR takes on more of a presentation role.
Is VR suitable for selling apartments off-plan?
Yes, this is one of its strongest applications. Buyers can step into the specific apartment, see the view from their floor, the room sizes and sample furnishings before the building exists. Combined with architectural animation and a 360° tour for sharing online, VR makes a developer’s offer clearer and more persuasive.
Want this for your home?
We will talk through what suits your property, budget and way of life.